The Street Ceiling Rule: How to Stop a Bristol Loft Outpricing Its Own Road
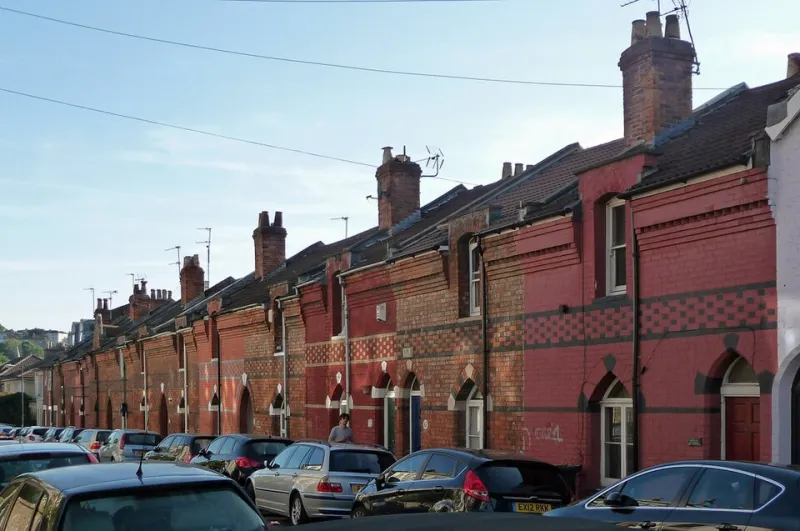
Photo: Lewis Clarke , CC BY-SA 2.0, via Wikimedia Commons
Loft conversions are usually sold on uplift. The pitch is simple: use the roof, add a bedroom, add value. In Bristol that often works. But there is a quieter failure mode that rarely gets a glossy brochure page: the loft that is beautifully built, properly signed off, and still too expensive for the street it sits on.
That is the over-improvement trap. It does not feel like a mistake while you are choosing brass switches and arguing about skylights. It shows up two or three years later, when an estate agent sucks their teeth and tells you the house is lovely but the road will not support the price.
The ceiling is set by the road, not the brochure
Buyers do not value a loft in isolation. They compare your house with the other houses they could buy for the same money within a ten-minute walk. If your finished three-bed terrace is asking more than the best four-bed on the next street, most buyers will simply go and look at the four-bed.
This is why the most useful number in a Bristol loft project is not the builder’s quote. It is the street ceiling: the realistic top price a house of your type can achieve on your road, or on the handful of streets buyers would genuinely consider equivalent. A loft can push you towards that ceiling. It cannot move the ceiling just because you chose a nicer bathroom.
What realistic ceilings look like in Bristol in 2026
The bands below are broad sanity checks, not valuations. Prices vary street by street, and a garden, parking space or school catchment can matter more than a whole extra room. Use them to start a conversation, then check actual sold prices for your exact house type on your road and the three streets either side.
| Area | Illustrative post-loft ceiling for a typical three-bed terrace | What tends to cap it |
|---|---|---|
| Clifton and Redland | £850k to £1.2m | Conservation rules, flat versus garden, parking, and very high buyer expectations |
| Cotham and Montpelier | £700k to £950k | Period detail, street steepness, smaller gardens and inconsistent stock |
| Bishopston and Horfield | £600k to £800k | Catchments, condition, and whether the loft adds a genuine bedroom and bathroom |
| Southville and Bedminster | £525k to £700k | Street-by-street variation, yard size, proximity to North Street |
| Easton and St Werburghs | £450k to £600k | Garden, transport, condition, and how much higher-spec finish the street already carries |
| Fishponds, Knowle and Brislington | £375k to £500k | Buyer budgets, commute, parking, and the risk of being the most expensive house by a wide margin |
In Clifton and Redland, the ceiling is high but the cost of meeting it is higher. Conservation consent, specialist glazing and fine-finish expectations can eat the uplift before the plaster dries. In Easton or Fishponds, the ceiling is lower and less forgiving. A simple, well-insulated loft with a decent shower room will usually make more sense than a spa suite with a chandelier.
The specification choices that rarely come back at sale
Some spending is structural and hard to change later: headroom, stairs, insulation, ventilation, glazing and a sensible layout. Those are the bones of the project, and they are worth getting right. Other spending is personal taste dressed up as investment.
- Spa bathrooms. If the loft adds a bedroom and an ensuite, the value comes from the extra bedroom and bathroom count. A freestanding bath and imported tiles rarely move the needle further in a Bristol terrace.
- Bespoke glass staircases. A good staircase matters. A £12,000 sculptural one in a house where a £4,500 oak-and-glass design would do the same job is usually a lifestyle purchase, not a value play.
- Underfloor heating across the whole loft. It can be lovely. It is also expensive to run and rarely something buyers price into an offer on a standard terrace.
- Air conditioning. It may solve a genuine overheating problem, but buyers tend to see another running cost rather than added value.
- Balconies and Juliet doors. Planning, structural strengthening and weatherproofing can make these costly. In most Bristol terraces they add far less than the paperwork suggests.
- Loft kitchenettes and bars. Unless the loft is a self-contained annexe, a kitchenette often becomes a dusty kettle shelf. Buyers usually prefer a proper bedroom or a larger bathroom.
- Home cinema kit, smart glass and built-in speakers. Fun to specify, difficult to value. The next owner may prefer a plain wall and a plug socket.
- Overcomplicated dormers for awkward square metres. Extra floor area is only useful if it creates a room someone can actually use. A wider dormer that produces a long, low corridor is not a bargain.
The 25/70 rule for a proportionate Bristol loft
A simple way to keep the project honest is to apply two filters before you instruct anyone.
First, keep the all-in loft spend at or below 25% of your current house value. All-in means the builder’s price plus VAT where applicable, structural engineer, party wall costs, building control, scaffolding, temporary accommodation if needed, and a contingency of at least 10%. If you are stretching past a quarter of the house’s value, the loft is becoming the main event rather than an improvement.
Second, keep the all-in spend at or below 70% of the realistic uplift. Work out the street ceiling, subtract your current value, then shave off a negotiation buffer of around 10% because buyers rarely pay the full theoretical ceiling. That gives you a sensible uplift figure. Your project cost should comfortably sit below 70% of it.
An example. You own a £450,000 terrace in Bishopston. The best credible comparable suggests a post-loft ceiling of £550,000. That is a £100,000 gap. After a 10% buffer, you are working with £90,000 of realistic uplift. Seventy per cent of that is £63,000. If your all-in quote is £80,000, the maths is telling you something the showroom will not: you are over-improving for the street.
Where the trap bites hardest
It tends to catch owners on streets with lots of near-identical houses, because buyers have plenty of alternatives. It also catches two-bed terraces where the loft adds a third bedroom but leaves the house with only one bathroom, or houses that have already been extended downstairs and now have four bedrooms but one family bathroom.
Conservation areas are another soft spot. The extra cost of doing the work properly is real, but the market does not always pay a premium for the paperwork. Being the most expensive house on a road is not automatically a problem. Being the most expensive by a wide margin, with a loft that is mostly fancy finish rather than usable space, is.
The exit test before the build starts
Ask a local agent a blunt question: if I listed this house in spring 2026 with the loft finished, what would you compare it to, and would you be comfortable marketing it at my target price? If the answer involves a lot of hedging about the right buyer, listen carefully.
Then check the sold prices yourself. Look at what the top-priced houses on your street actually sold for, not what they were listed at. A loft should make your house the obvious best version of its type, not an outlier that buyers admire and dismiss. If the only person who would pay your price is you, the project is not an investment. It is a very nice roof room.