The Fall Test: Will a Bristol Loft Ensuite Add Value or Just Steal Bedroom?
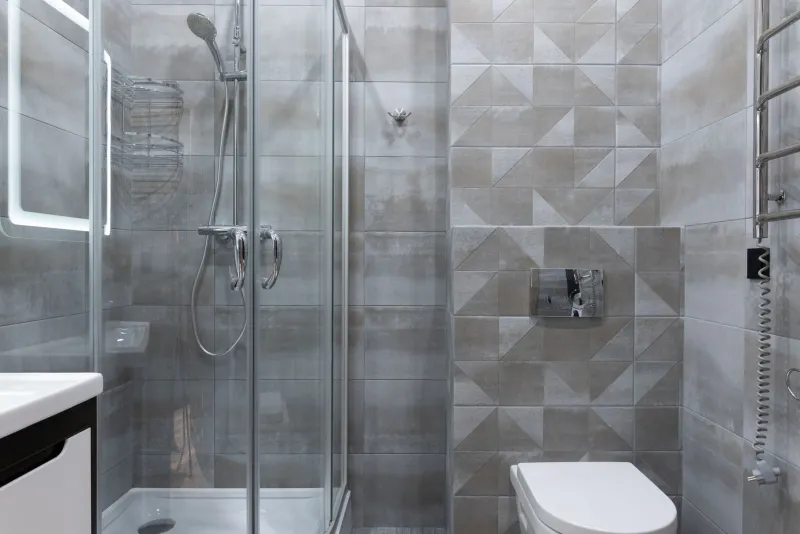
Adding an ensuite to a Bristol loft sounds like the easy win: you have got the space up there, the plumbing must be nearby, and buyers love a second bathroom. In a terraced house, though, the shower room is often the bit that quietly decides how much bedroom you actually keep. Before you fall for a freestanding tray and a dark-green tile, you need to audit the drainage. That means looking at where the soil stack runs, how much fall you can achieve, whether a pump is needed, and how much floor build-up you can afford before headroom disappears. In 2026, with loft conversions still priced tightly, that audit is the difference between a genuinely useful extra bathroom and a bedroom that feels like a corridor with a shower attached.
Start at the soil stack, not the showroom
The first question is not “where does the shower look best?” It is “where does the waste go?” In a Victorian terrace, the soil stack is usually at the rear, often boxed into a bathroom, kitchen or rear bedroom. In a 1930s semi, it may sit on an external wall. In a newer Bristol home, it might be hidden in a service cupboard. Wherever it is, your loft ensuite needs a route to it — and that route has to work in three dimensions.
A soil pipe is not a hosepipe. It needs a sensible diameter, a proper fall and ventilation. If the stack is at the front of the house and your loft bathroom is at the back, you are looking at a long horizontal run under the new floor. Every metre of that run needs fall, and every millimetre of fall eats into the space between the loft floor and the ceiling below. That is before you have allowed for a trap, insulation, acoustic wrap or the fact that a 110mm pipe does not bend like a cable.
Get a builder or drainage engineer to mark the stack position on a rough section drawing. Ask them to show the route, the pipe size, the fall and the connection point. If that drawing looks like a rollercoaster, the ensuite is already in trouble.
The fall is the thing
Waste water does not climb. It needs gravity, and gravity needs height. For a shower or basin waste, the usual rule of thumb is a fall of roughly 18–25mm per metre, depending on the pipe diameter and the run. That sounds small until you are trying to fit it into a floor zone that is already competing with joists, insulation and a low-profile tray.
A short run to a nearby stack can be fine. A long run across a loft can become a puzzle. You may need to raise the floor, lower the ceiling below, or both. In a loft, lowering the ceiling below is rarely popular — it can affect the room underneath and may complicate the stair headroom. Raising the loft floor is often the neater answer, but it costs you headroom upstairs.
This is why a loft ensuite is rarely just a plumbing job. It is a section drawing exercise. The shower tray, trap and waste pipe all want to occupy the same few centimetres. A shallow trap and a low-profile tray can save you 40–60mm, which is not nothing. But they will not rescue a route that was never going to work.
Pumps are not a magic wand
A macerator or waste pump can make an awkward layout possible. It can also make a simple layout complicated. Pumps need power, access, maintenance and a bit of tolerance for noise. They are not a substitute for a proper fall if you can achieve one, and they should not be buried behind a sealed tile panel with no way to reach them.
In Bristol terraces, pumps sometimes appear when the soil stack is on the wrong side of the house or the run is too long for a gravity waste. That can be a legitimate solution. But it should be a deliberate design choice, not a surprise in the quote. Ask where the pump discharges, how it is serviced, what happens if it fails and whether Building Control is happy with the arrangement. A pumped waste is still a waste system; it needs to be designed, not improvised.
The centimetre war: floor build-up and headroom
Loft conversions are a battle for vertical space. You have the existing roof structure, the new floor, insulation, services, plasterboard and finish. Add an ensuite and you add another layer: tray, trap, waste, tile backer, tiles. It all stacks up.
A typical ensuite floor build-up can easily swallow 150mm or more before you have finished. In a loft where headroom is already tight, that can be the difference between a room that feels comfortable and one where you duck near the eaves. Most habitable loft rooms need a sensible amount of headroom at the highest point, and stairs have their own rules. Check with Building Control early, because headroom is not a detail you can negotiate after the plaster goes on.
If the ensuite steals height from the bedroom, it may also steal value. Bristol buyers count bedrooms first. A loft that becomes a genuine double with a compact shower room can be a strong proposition. A loft that becomes a single with an ensuite is a much harder sell. The bathroom is a nice extra; the bedroom is the main event.
Will it add value — or shrink the room?
The value question is not “does an ensuite add value?” It is “does this ensuite add value to this house, in this street, at this price point?” A family house in Horfield or Fishponds may benefit from a second bathroom, especially if the loft bedroom is a proper double. A period terrace in Redland or Clifton may expect an ensuite at the top end, but buyers there are also quick to notice a compromised bedroom.
A useful test is to sketch the room with and without the ensuite. Mark the usable floor area, the position of the bed, the wardrobe run and the door swing. If the ensuite leaves a bedroom that can still take a double bed, a bedside table and a decent wardrobe, it is probably earning its keep. If it leaves a box room with a shower cubicle, you have spent money to reduce the number of usable bedrooms. That is rarely the goal.
Estate agents in Bristol will often talk about “usable” space rather than raw floor area. An ensuite that makes a room feel awkward can dent the sale more than the extra bathroom helps it. An ensuite that serves a well-proportioned bedroom is a different story.
Victorian terraces vs newer Bristol homes
In a Victorian terrace, the drainage route is usually the biggest unknown. The soil stack may be original, shared or awkwardly placed. The loft floor may be new, which gives you a chance to design the fall in from the start. That is the ideal moment to get it right — before the floor deck goes down.
In a newer home, the soil stack may be more logically placed, but the roof structure can be less forgiving. Trussed roofs and engineered joists have limited zones for notching and drilling. You cannot simply carve a 110mm pipe through whatever is in the way. A raised floor or a dropped ceiling may be needed, and both affect headroom. New-build lofts can also have tighter service zones, so the drainage route needs checking rather than assuming.
A simple pre-quote audit
Before you ask for prices, do four things. First, photograph and measure the soil stack position. Second, measure the loft headroom at the highest point and at the eaves. Third, ask for a drainage section showing pipe sizes, falls and floor build-up. Fourth, sketch the bedroom layout with the ensuite in place and check whether it still works as a bedroom.
If a builder cannot show you that section, be cautious. A loft ensuite is one of those jobs where the expensive mistakes happen before the first tile is laid. Get the fall right, protect the headroom, and be honest about what the room loses as well as what it gains. Done well, a Bristol loft ensuite is a brilliant addition. Done badly, it is a small bathroom in a smaller bedroom — and the maths never quite adds up.