Your Bristol Loft's Weakest Link Is a Door You Walk Past Every Day
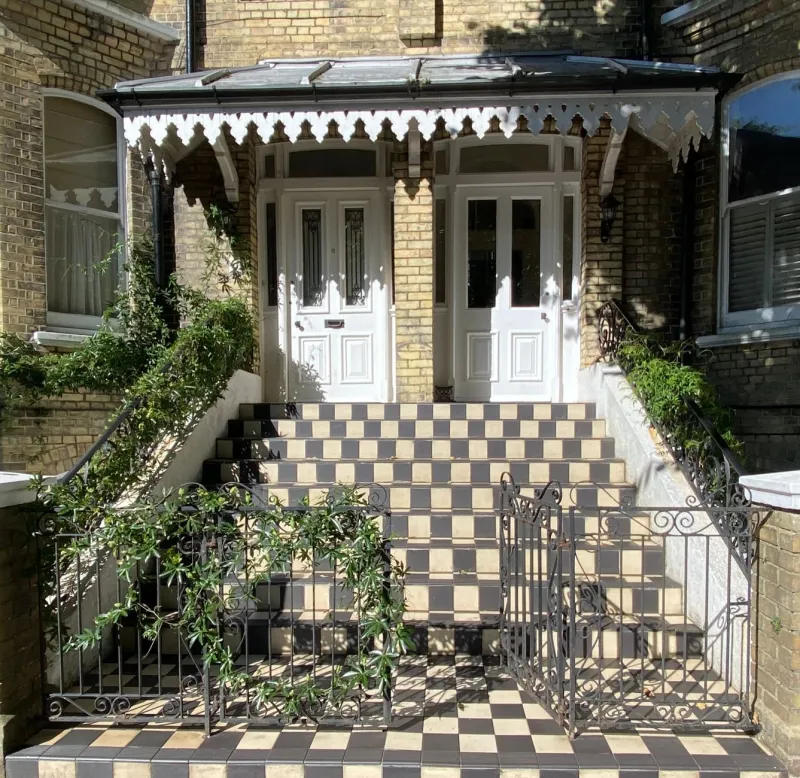
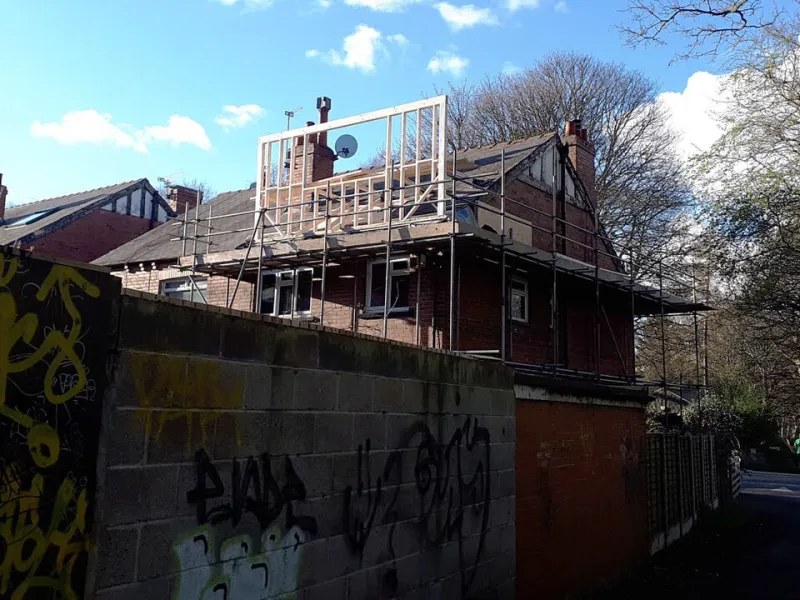
Loft conversions get discussed in terms of headroom, glazing and whether the staircase will eat the spare room. All fair. But when a Building Control officer walks into a Bristol terrace, some of the most consequential details are much lower down — often at the door you pass without thinking, at the foot of the stairs.
The bit everyone remembers to forget
In a lot of Bristol Victorian and Edwardian terraces, the stair lands in a hallway that opens straight into a through-lounge or a knocked-through kitchen-diner. That layout feels generous day to day. In a fire, it can turn the stairwell into a chimney. The loft adds a storey, the stair becomes the escape route for everyone above, and the door at the bottom stops being a bit of joinery and starts being part of the fire strategy.
This is not about turning your home into an office corridor. It is about smoke separation, a clear route out and giving people upstairs enough time to use it. In many lofts, the new floor structure and the stair opening need fire resistance anyway. The door at the bottom is the piece that often gets value-engineered out — or left as the original four-panel with a bit of draught excluder and hope.
What Bristol Building Control is usually checking
The exact requirements depend on the house, the layout and how the loft is used, so treat this as a conversation starter rather than a substitute for your own building notice or full plans application. That said, the themes come up again and again.
Fire doors where the escape route needs them
If the loft makes the house three storeys, the stair is typically treated as a protected route. Doors opening onto that route — including the one at the foot of the stairs where the layout requires it — may need to be fire doors. In practice that means an FD30 door, a self-closer, intumescent strips and smoke seals, and a frame that is up to the job. A standard lightweight door with a fancy handle is not the same thing, even if it looks smart.
Alarms that talk to each other
Mains-wired, interlinked smoke alarms on each storey and a heat alarm in the kitchen are the usual baseline. The important word is interlinked: if one sounds, they all sound. A battery puck in the loft and a decade-old alarm in the hall is not a system, and it is one of the quickest ways to stall a final inspection.
The fire barrier above your head
Downlights, loft hatches, soil pipes and extractor fans all puncture the ceiling that is supposed to provide fire separation. Recessed lights need fire-rated hoods or boxes. The hatch needs to be fire-rated and close properly. Gaps around services need sealing with the right intumescent product, not expanding foam and optimism.
The mistakes that quietly cost weeks
Most of the fire-door problems I see mentioned are not dramatic. They are small, domestic and very human.
- The self-closer gets removed. It is annoying when you are carrying shopping. It is also the first thing an inspector notices.
- The intumescent strip gets painted over. Decorators love a uniform finish. Fire doors do not.
- The door has been planed to fit. A few millimetres off the bottom or sides can be enough to undermine the seal.
- The frame is the original. A heavy fire door in a flimsy frame is a compromise, and it may not close cleanly enough to do its job.
- The gap around the door is too big. Smoke seals need a consistent gap, not a draught you can post a letter through.
- The alarm system is not interlinked. Or the heat alarm is missing because the kitchen already had a smoke alarm.
- The door swings the wrong way or fouls the stair. Escape routes need to work in practice, not just on the drawing.
None of these are exotic. All of them can turn a final inspection into a return visit, and a return visit into a fortnight of waiting.
The terraced-house wrinkle
Bristol's terraces vary enormously. A Redland villa, a Bedminster two-up-two-down and an Easton cottage are not the same building. Some have a hall and a proper door at the bottom of the stairs. Some have been opened up so the stair lands in the living space. Some have a rear extension that changed the escape route years ago.
That matters because fire safety is about the route, not the room. If your only way out passes through an open-plan kitchen, the door between the stair and that space can be doing more work than it looks. In some layouts, a fire door at the foot of the stairs is the simple fix. In others, the right answer may be a protected lobby or a different arrangement altogether. This is exactly the sort of thing to raise early with Bristol City Council Building Control or your approved inspector, before the plaster goes on.
Cost-effective fixes that protect the build and the sale
A pre-hung FD30 door set is not a luxury item. Depending on size, finish and hardware, you might be looking at a few hundred pounds for the door and frame, plus fitting. A self-closer, intumescent strips, smoke seals and fire-rated hinges are modest additions. Upgrading alarms to a mains-wired interlinked system is similarly small compared with the cost of delaying a loft completion.
The bigger cost is the one you cannot see: a missing Building Regulations completion certificate. Solicitors ask for it. Lenders notice when it is absent. Buyers' surveyors flag it. An indemnity policy can sometimes paper over a paperwork gap, but it does not fix a fire door that was never fitted. If you are selling a Bristol terrace with a loft, the door at the bottom of the stairs is not a detail your buyer's solicitor will ignore.
A short pre-plaster checklist
Before the ceiling goes up and the skirting goes on, walk the escape route yourself. Start in the loft, come down the stairs and go out the front door. Then check the door at the foot of the stairs: does it close itself? Do the strips and seals meet the frame? Is the gap sensible? Is the frame sound? Do the alarms all chirp when you press the test button? Is the loft hatch fire-rated and snug? Are the downlights protected?
If any answer is no, deal with it now. It is much cheaper to adjust a door frame than to argue about it after the carpets are down. And in a Bristol loft, the least glamorous door in the house may be the one that decides whether the whole project crosses the line.