Six Sound Paths Through a Bristol Loft — and the One That Seals at First Fix
There's a particular moment in a loft conversion when the room stops being a building site and starts being a room. Carpet down, skirting on, the last of the dust hoovered out of the corner. It's also the moment when you find out what the room actually sounds like — and by then, most of the answers are already locked in behind plasterboard.
Sound is the part of a loft conversion that nobody puts on the mood board. It doesn't photograph well, it doesn't show up in the estate agent's listing, and it's almost impossible to retrofit cheaply. Which is why it belongs in the conversation about twelve weeks earlier than most homeowners have it.
Start with a noise map, not a shopping list
Acoustic products are easy to buy and easy to buy badly. Before anyone reaches for a catalogue, it's worth walking the house and asking a simpler question: where does sound actually go?
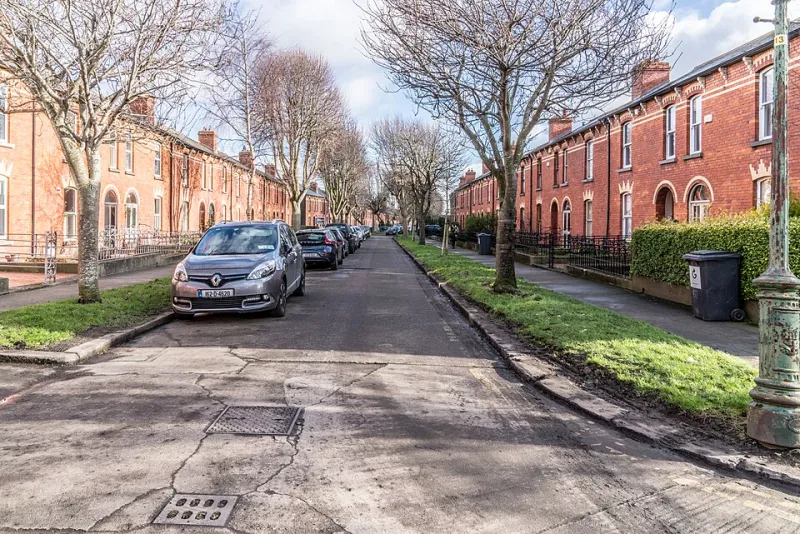
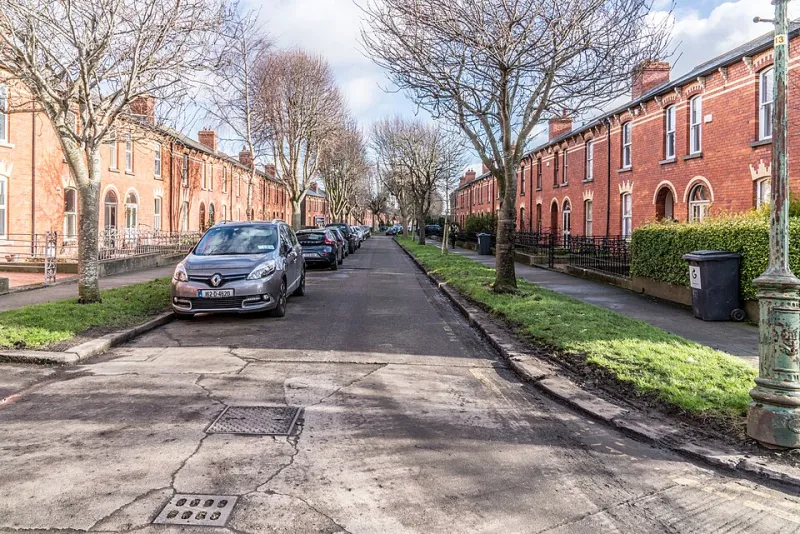
In a typical Bristol terrace — the sort of two-up-two-down in Easton or Bedminster with a later loft squeezed into the roof — noise rarely travels in a straight line between the loft and the rooms below. It finds the weak points. The plasterboard on the party wall that's been skimmed over a dozen times since 1904. The gap under the loft door. The soil pipe boxing in the corner that's effectively a speaking tube from the first-floor bathroom to the new bedroom. The staircase, which is the single largest hole in the floor structure of most terraced houses.
Mapping those routes first stops you spending money on the wrong wall.
The party wall is one path, not the whole story
When people say "soundproofing" they usually mean the wall shared with next door. It matters, especially in a Victorian terrace where the party wall can be a single skin of brick with a few chimney breasts doing structural duty.
But the party wall is also the hardest thing to improve, because you can't take it apart. What you can do is add mass and decoupling on your side: acoustic plasterboard on resilient bars or independent studwork, mineral wool in the void, and careful sealing at every junction. That's the well-trodden route, and it works — provided the sound isn't simply going around it.
Which, in most Bristol terraces, it is. Sound that hits a party wall will happily travel up into the roof void and back down into your new room through the ceiling, or down through the floor and up through the stairwell. Acoustic specialists call this flanking transmission. Homeowners call it "the soundproofing didn't work".
The floor is where the sequencing gets expensive
Impact noise — footsteps, dropped phones, a washing machine on the spin cycle two floors down — is transmitted through structure, not air. You can't stop it with a thick curtain and good intentions.
There are two things that genuinely help. The first is mass: denser floor decks and a proper ceiling build-up below, typically two layers of acoustic plasterboard on resilient bars with insulation in the joist void. The second is decoupling: separating the finished floor from the structure, either with a resilient underlay system or, at the top end, a floating floor on acoustic cradles.
The catch is that both of these need to go in while the floor is open. Once your joists are covered, your downlights are cut and the second fix is underway, the ceiling assembly is effectively finished. Adding mass later means pulling the ceiling down.
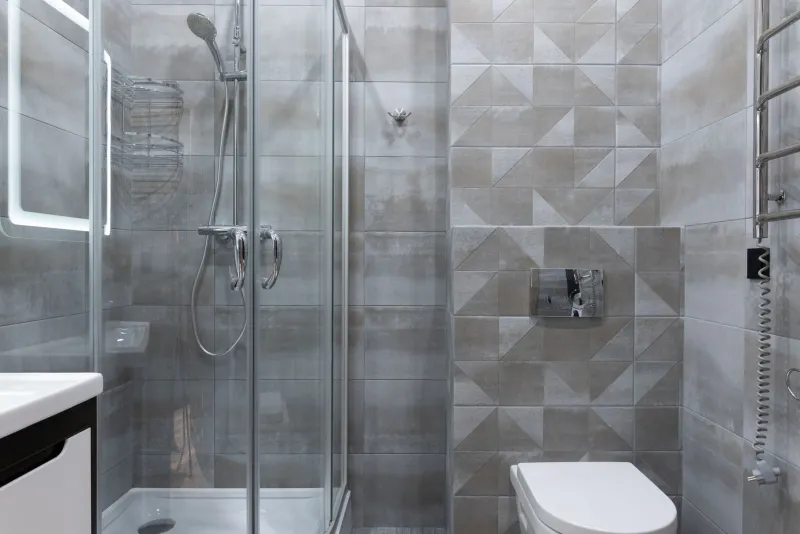
Incidentally, if you're creating a bathroom up there, the waste pipe is the noisiest thing in the building. Boxing it in with a timber frame stuffed with mineral wool and lined with acoustic board costs very little at first fix. Doing it afterwards, around a fitted vanity and a tiled floor, costs a great deal more.
The stairwell is the chimney
Ask anyone who has lived through a loft conversion what surprised them, and the stair is usually in the answer. A staircase is a void with a lid on it. Noise from a TV in the front room, a conversation in the hall, a child's tantrum at 7am — all of it rises.
You can't fully solve this without rebuilding the stairs, which nobody is going to do. But you can take the edge off it: a solid door at the top of the flight with proper perimeter seals and a drop-down seal at the base, a carpet runner rather than bare boards, and — if the layout allows — a small lobby or landing arrangement that puts a wall between the new room and the stairwell.
That door, by the way, is the cheapest acoustic upgrade in the building and the one most often value-engineered out.
The bits that quietly undo the good work
Anyone can specify a decent wall build-up. Fewer people think about the holes punched through it.
Downlights are the classic. Recessed fittings in an acoustic ceiling can knock a meaningful hole in its performance, particularly the older style with a big open back. Fire-rated, acoustic-rated downlight hoods exist and cost very little.
Then there's ventilation. If you're running ducting for an MVHR system or a positive input unit, every duct penetration is a path. Rigid duct with acoustic lining, a silencer box near the loft, and avoiding back-to-back runs across the party wall all help more than most people expect.
And then there's the party wall itself. Under the Party Wall etc. Act 1996, work to a shared wall — including cutting in for beams — triggers a notice and usually an award. That's a separate article, but the acoustic consequence is worth flagging: any new steel bearing into the party wall is a new bridge for sound, and it needs detail, not just a padstone.
What Building Control will and won't ask
A loft conversion inside an existing single house doesn't normally trigger Approved Document E in the way that a new-build flat or a house converted into flats does. But that's a technicality rather than a permission slip. Inspectors still care about structure, fire, and — in practice — whether the new room meets the party wall sensibly. And your neighbours will care in a way that no regulation ever manages.
It's also worth saying plainly: you will not get a Victorian terrace to sound like a recording studio. The target is a room where you can sleep through a dishwasher cycle and hold a conversation without raising your voice. That's an achievable goal and a realistic one.
The conversation to have before the plasterboard goes on
If you take one thing from this, take the timing. Ask your builder, before work starts, to walk the house with you and describe the sound path from the new loft to the master bedroom, the kitchen and next door's hallway. Ask what's being done at each of those points. Ask what happens at the downlights, the soil pipe and the top of the stairs.
And ask what closing each of those routes costs now versus later. In most Bristol terraces the answer runs to hundreds now and thousands later — which, in a city where a loft conversion already runs into the tens of thousands, is the least glamorous money you'll spend on the project.
You won't see it when it's finished. You'll just notice that the room feels quiet, and that you use it.