Count the Doors First: Auditing Your Bristol Loft's Escape Route Before the Build Starts
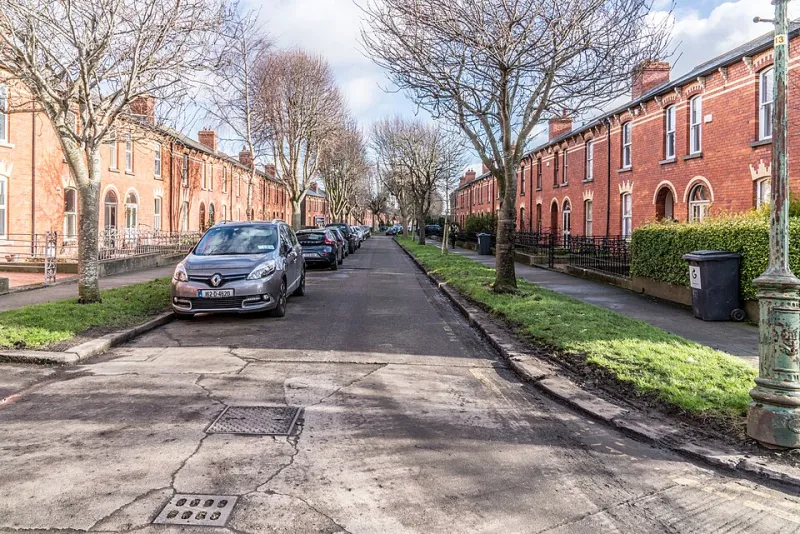
Photo: William Murphy, CC BY-SA 2.0, via Wikimedia Commons
Most people think of a loft conversion as a room project. A room appears in the roof, a dormer goes on the back, a stair goes up, done. Building control doesn't see it that way, and the distance between those two views is where a surprising number of Bristol lofts quietly stall.
Because when an inspector signs off a loft, they aren't really signing off a loft. They're signing off a route: from the far corner of the new bedroom, down the new stair, along the landing, down the original stair, through the hall, out of the front door, and onto the pavement. Every door, wall, alarm and window along that line is a link in the same chain. Build the loft beautifully and leave one link weak, and you can end up with a finished room you can't certify — which means awkwardness when you sell, friction when you remortgage, and a nagging feeling every time you climb the stairs.
So before quotes get compared and dormer styles get argued about, walk the route.
The route is the unit of design
A loft conversion takes a two-storey house and makes it three. That single change is what triggers most of the fire requirements, because the higher you sleep, the less time you have and the further you have to travel. The regulations respond by asking for two things at once: early warning, so you're awake in time, and a protected path, so the way out stays usable while you take it.
Everything else — the door spec, the glazing, the alarm positions, the cupboard under the stairs — hangs off those two ideas. Once you understand that, the shopping list stops looking arbitrary.
Alarm layer: cheap, and non-negotiable
This is the easy part, and it's the part people most often get slightly wrong. You're generally looking at mains-powered, interlinked detection with a battery backup, on every storey. Smoke detection on landings and in the circulation space, a heat alarm in the kitchen rather than an optical head that will complain every time you make toast, and a way of testing the lot from one place.
Interlinking is the point. An alarm in the loft that only rings in the loft is close to useless if you're downstairs with the radio on. Budget a few hundred pounds for the hardware and don't let it be an afterthought bolted on at the end — the cable runs are much simpler before the plasterboard goes up.
The protected stair is the spine
In most Bristol terraces the conversion asks the existing staircase to become a protected escape route, which in plain terms means it must stay clear of smoke for long enough for everyone to get out. In practice that means enclosure: walls of adequate fire resistance, no openings into the stairwell that shouldn't be there, and fire-resisting doors onto it.
The stair itself usually needs to be enclosed at the top, too. If the new loft stair arrives in an open landing that also serves a bathroom and two bedrooms, all of those doors become part of the protected route. That's the moment when a fairly modest conversion grows a door schedule.
Bristol's open-plan habit is the classic own goal
Here's the one that catches out more households in Bedminster, Easton and Southville than anything else in this article. Victorian terraces were built with doors everywhere — a front room door, a back room door, a door to the kitchen, a door at the foot of the stairs. Over the last thirty years we've knocked most of them out to make through-lounges and open-plan kitchen-diners.
That's lovely to live in and it can be a real problem when you go up into the roof. Open the ground floor up and you've removed the enclosure the escape route depends on. The front door is still there, but the corridor that led to it is now a big room with a sofa in the middle of it.
There are ways through this — a full residential sprinkler system is the usual one, and some layouts can be reworked — but they cost real money, and they cost far more once the loft is half-built and the inspector has spotted it. This is the single best reason to get a building control view at design stage rather than at completion.
Fire doors: the bit everyone underestimates
Doors onto the protected route generally need to be fire-resisting, self-closing, and properly fitted — intumescent strips, smoke seals, correct gaps, three hinges, and a closer that actually shuts the thing rather than letting it rest against the latch. A fire door hung badly is a fire door in name only.
Two local wrinkles worth knowing. First, a lot of Bristol hallways are narrow, and a self-closer that swings a door out into the corridor can make a tight space tighter — worth thinking about before you buy the hardware. Second, if you're in a conservation area or a period property with original four-panel doors, replacing them with off-the-shelf fire doors is a visual downgrade. Bespoke fire-rated joinery that matches the originals is available and looks far better, but it's a different budget line, and it needs ordering early.
Escape windows: useful, but not a magic wand
Escape windows get misunderstood in both directions. Yes, a suitable opening window gives a secondary route, and yes, the clear opening needs to meet a minimum size — broadly, a decent chunk of openable area with neither dimension tiny, and a sill low enough to climb through. No, you can't generally use a nice big Velux as a substitute for a protected stair in a loft.
The detail people forget is which rooms actually need one. It's not just the loft; it's often the first-floor rooms as well, depending on how the stair is enclosed. A room that only opens off another room — an inner room — is another trap. If the only way out of a small loft bedroom is through another bedroom, expect the inspector to have views.
The awkward bits: meters, cupboards, cellars
Three things to check before you commit.
- Under-stair storage. That cupboard everyone loves is often where the meter lives. If it opens onto the escape route, it needs to be properly enclosed and kept clear of clutter.
- Cellars. Bristol has plenty, and a habitable basement changes the storey count and the whole escape conversation.
- Glazed internal doors and borrowed light. Period hallways often have them. Standard glazing isn't fire-rated glazing, and swapping it isn't free.
A five-step audit you can do this weekend
- Walk from the furthest corner of the proposed loft to the front door and count every door you pass through. That's your door schedule.
- Check whether the ground floor is still compartmented, or whether it's been opened up.
- Note where the consumer unit and gas meter sit relative to the hall.
- Look at your hallway width with a self-closing door in mind.
- Photograph the existing doors and their frames, so a joiner can quote accurately rather than vaguely.
What it costs to get ahead of it
Ballpark, in late-2026 money: a supply-and-fit fire door set is typically a few hundred pounds each, with period-matched joinery considerably more. Alarms are a modest line item. Reinstating compartmentation on an open-plan ground floor is where budgets really move, and a sprinkler system runs into the thousands.
None of that is a reason to avoid a loft. It's a reason to price the route, not just the room — and to do it now, while the fix is a drawing rather than a rebuild. Your inspector has the final say on all of it, so get them involved early. It's much friendlier to have that conversation over a plan than over a half-finished landing.