The Flue in the Room: Chimney Stacks, Loft Conversions and the Bristol Terrace Trade-Off
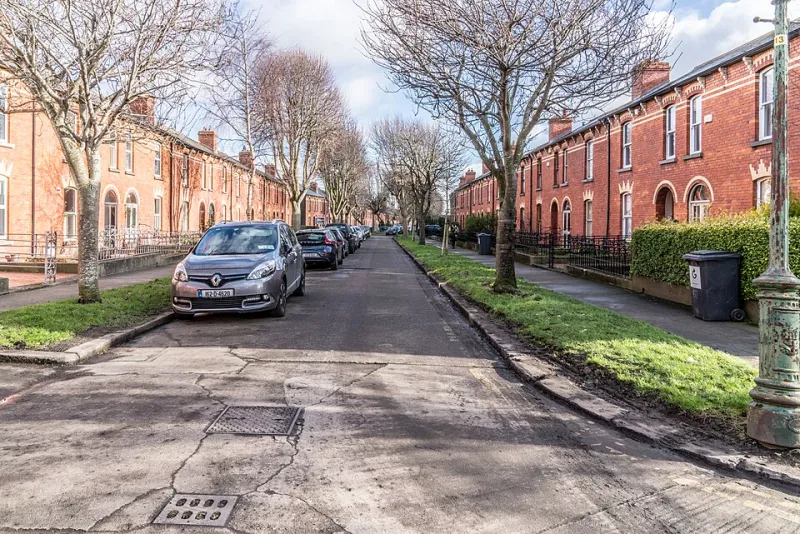
Photo: William Murphy, CC BY-SA 2.0, via Wikimedia Commons
Walk up the stairs of almost any Victorian or Edwardian terrace in Bristol and you'll find the same thing at the top: a brick or stone stack barrelling straight up through the landing, through the loft floor, and out through the roof. Nobody has lit a fire under it for thirty years. It's just... there. Then a loft conversion arrives, and this forgotten lump of masonry becomes one of the most consequential objects in the house.
Why the stack suddenly matters
On a normal day, the chimney is background furniture. Once you're putting a staircase, a bedroom and possibly a bathroom into the roof space, it's in the way in three dimensions at once. It eats headroom where you wanted a landing. It dictates where a stud wall can go. It may be the reason your new room ends up L-shaped rather than rectangular.
It also carries weight and weather. So before anyone draws a bed onto a plan, it's worth understanding what the stack is actually doing — because the answer is rarely 'nothing'.
Three jobs your chimney is quietly doing
The first is structural. In a lot of older Bristol terraces, the stack sits on the party wall line and stiffens it. That doesn't mean the house falls down without it — plenty of Bristol houses have lost chimney breasts over the years and are still standing — but it does mean removal isn't a purely cosmetic decision. An engineer needs to look at how loads are carried, particularly if you're taking the breast out at first-floor level and leaving the bit above the roof.
The second is ventilation. Old flues were designed to be warm and dry. A flue serving an open fire drew air up and out, keeping the brickwork dry from the inside. Cap it tightly, seal the fireplace below and forget about it, and you've built a nice cool tube that condenses moisture. That's when you get damp patches and salt bloom on the chimney breast a year later.
The third is weatherproofing. The bit above the roofline is a small tower of brickwork, mortar, flaunching and pots, constantly rained on. Every one of those junctions is a place water can get in.
Stay, support or remove?
There are basically three routes, and they cost very different amounts.
Keep it, and work around it. The cheapest option by a distance. The stack stays, the loft layout bends around it, and it gets boxed in with insulated studwork. You lose floor area and ceiling height, but you lose no structural complexity. On a narrow St George or Bedminster terrace, though, that lost square metre can be the difference between a usable double and a glorified store room.
Keep it above, remove the breast below. This is the common compromise. The breast goes at first-floor level to free up the room underneath; the stack above the roof stays because removing it changes the roofline and the look from the street. The gap between the two is bridged with steel — and note that many Building Control bodies have turned against the old gallows-bracket approach in recent years, so budget for a proper beam and a structural engineer's drawing.
Take the whole thing out. Frees up everything, but it's the priciest and most paperwork-heavy route. Above-roof removal means roofing work, flashing, tiling and making good. And it almost always means a party wall agreement, because the stack is usually shared.
The shared-stack problem
Here's the thing nobody mentions at the first site visit: in a terrace, that chimney is very often half yours and half next door's. Removing or altering it counts as work on a party structure under the Party Wall etc. Act 1996, which means written notice, and usually a surveyor if your neighbour doesn't simply consent in writing. Allow a couple of months if relations are polite, longer if they aren't.
Ownership is worth checking on the deeds too. Occasionally the stack belongs entirely to one side, and occasionally it's unclear who maintains what. Better to find that out before the scaffold goes up than after.
What Building Control will ask for
Two documents tend to do the heavy lifting: a structural engineer's calculation for anything being removed or supported, and evidence that any flue you plan to reuse is suitable. If you're putting a wood burner in the loft — and in Bristol, plenty of people want to — the flue needs to meet the relevant guidance on liners, clearance from combustibles and terminal height above the roof. A reused old flue with unlined brickwork is rarely the simple answer it looks like.
The stains you notice too late
Before the build, spend ten minutes with a torch around the chimney breast in the room below and in the loft itself. What you're looking for:
- Tide marks or bloom — pale salty staining on plaster is classic hygroscopic salt damp, usually from a flue that's been capped without ventilation or from long-term water ingress.
- Blown plaster around the breast, particularly at skirting level.
- Crumbling mortar in the loft brickwork — often a sign of long-term damp rather than age alone.
- Staining on roof timbers close to the stack — check the flashing and the flaunching (the mortar crown on top).
- Daylight or draughts where the stack meets the roof.
Any of these can be fixed, but each one is a line in the budget you'd rather have known about in week one.
The cheap wins
If the stack is staying, get the top sorted while the scaffold is up — it's the one time the job is easy. Repointing, fresh flaunching, new lead flashing, and a ventilated cap rather than a sealed slab. If the flue is genuinely out of use, a vented cap plus a vent at the bottom keeps air moving through and stops the condensation cycle. Pots and cowls are inexpensive; the access to fit them is what costs.
Also check whether any flue serves a boiler or a gas appliance elsewhere in the house. Losing a shared flue or blocking a terminal can affect other appliances, and a Gas Safe engineer should be the one to confirm.
What it tends to cost around Bristol
As a rough 2026 guide: repointing and flaunching with scaffold, £800–£1,800 depending on access; a ventilated cap, £250–£600; removing a chimney breast on one floor with steel support, £2,000–£4,000; full above-roof stack removal and making good, £2,500–£5,000-plus; party wall surveyor fees, £700–£1,500 a side. None of this is small, which is exactly why the decision belongs in the feasibility stage rather than the week the builder turns up.
One last thing — the view from the street
In Clifton, Redland, Brandon Hill and parts of Totterdown, the skyline of stacks is part of what makes the place look like itself. Removing the above-roof portion can need planning permission in a conservation area, and on a listed building it's a firm no without consent. Even where permission isn't strictly required, losing a stack changes how a terrace reads from the road — and in a street where buyers pay a premium for exactly that, it's worth a thought before the chisels come out.
Ask the questions early. The stack has been there for 130 years; it can wait another fortnight while you get the drawings right.