Seven Loft Moves That Make a Narrow Bristol Terrace Feel Twice as Wide

Photo: narrow Victorian terraced loft conversion interior roof windows storage wall, via hips.hearstapps.com
A loft in a narrow Bristol terrace has a familiar problem. The footprint is long and slim, the roof pitch cuts into the edges, and the stair has to go somewhere. Done badly, the result is a bedroom with a low bit at one end and a landing that eats the best wall. Done well, it can feel like a proper extra floor. The difference is rarely about adding more square metres; it is about spending the space you have on the right moves.
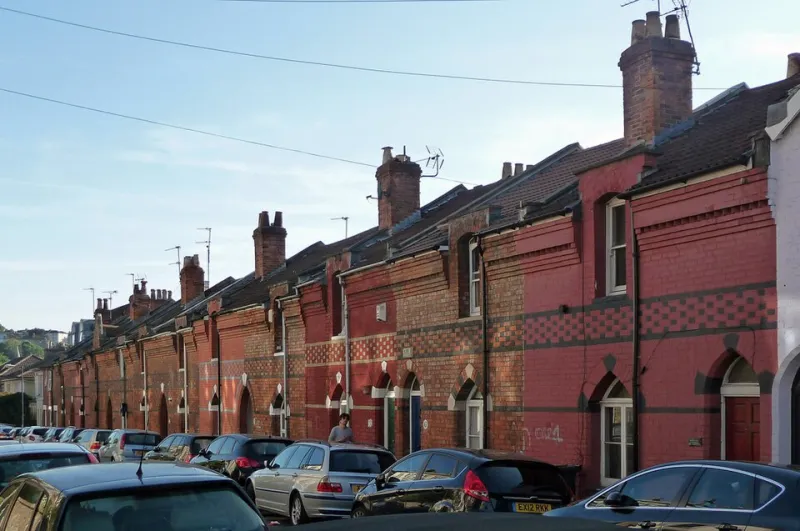
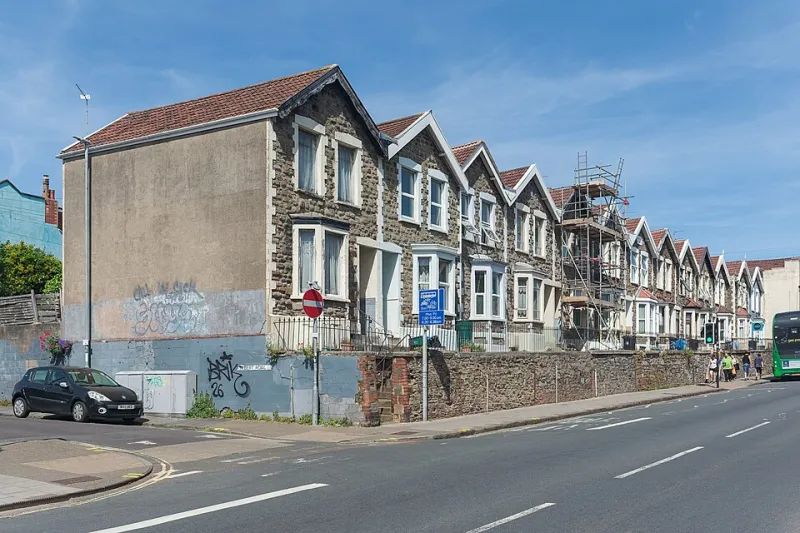
These seven ideas are aimed at the sort of homes you see across Southville, Bedminster, Easton, Montpelier, Bishopston and Totterdown: period terraces with good bones, modest widths and a roofscape that needs handling with care.
1. Put the stair over the existing one
The best stair in a narrow terrace is often the one nobody notices. If you can stack the new loft stair above the existing staircase, you avoid carving a second circulation route out of the floor plan. That keeps the loft room rectangular and gives you a cleaner wall for furniture. It also tends to work better structurally, because the stair is already in a sensible place. The trade-off is headroom: older Bristol staircases can be tight, so check the rise and the landing early. If a straight flight will not work, a compact turn at the bottom can save the layout without making the room feel like a climb.
2. Use two roof windows, not one
A single central roof window is the default, and it is often the reason a loft feels dim. Two smaller windows set at different heights or positions can pull light across the room rather than dumping it in the middle. On a rear slope, a pair of windows can also frame the view and make the room feel wider. In conservation areas, check what is acceptable before ordering; window size, profile and glazing bars matter. But where you have freedom, think in terms of light from more than one point, not just a bigger hole in the roof.
3. Build a storage wall along the party wall
Loft rooms suffer from clutter because the useful floor is small and the eaves are awkward. A full-height storage wall along the party wall can absorb wardrobes, shelves, a desk and the odd suitcase without stealing width from the centre of the room. Keep it shallow, handle-free and painted the same colour as the walls, and it will read as architecture rather than furniture. On the low side of the roof, built-in drawers or cupboards can turn dead space into somewhere to put things. The aim is to leave the middle of the floor clear so the room feels open.
4. Choose glass balustrades to keep light moving
A solid balustrade around the stairwell can make a small loft feel closed in. Glass, or a slim metal frame with glass panels, keeps sightlines open and lets daylight from the roof windows travel down the stair. It also makes the landing feel less like a corridor. Check the building regulations and fixings properly; this is not a job for a decorative panel from a DIY shed. In period terraces, a simple frameless or bronze-tinted glass balustrade can sit quietly against the older brickwork and plaster without shouting for attention.
5. Steal space with pocket doors and a shallow ensuite
If you want an ensuite, do not let it become a second small room that swallows the bedroom. A shallow wet room or a compact shower room tucked into the eaves can work well, especially with a pocket door that slides into the wall instead of swinging into the room. Pocket doors are not magic, but they save the 800mm or so that a normal door needs. Keep the suite simple, use a wall-hung basin and avoid bulky furniture. In a narrow terrace, every door swing you remove is a piece of floor you get back.
6. Build the bed into the eaves
A low eaves section is usually treated as a nuisance. It can be the best place for the bed. A built-in platform bed, with storage underneath and a headboard that follows the slope, turns awkward headroom into a cosy, deliberate zone. Add a slim ledge for a reading light and a phone, and the room suddenly has a focal point. This works particularly well in Victorian terraces where the roof pitch is shallow and a freestanding bed would sit awkwardly. Just make sure you leave enough space to change the sheets without performing gymnastics.
7. Keep the palette pale and the floor continuous
Colour is not a substitute for space, but it helps. Pale walls, a light ceiling and a continuous floor finish make the loft read as one volume rather than a series of obstacles. If the stair comes up through the middle, run the same flooring across the landing and the room so the eye keeps moving. Avoid heavy beams if you can; if they have to stay, paint them out. Mirrors can bounce light around, but use them with purpose rather than covering every wall. In a small Bristol loft, calm and consistent beats busy every time.
The common thread is restraint. Narrow terraces reward designs that protect the centre of the room, keep light moving and use the awkward edges properly. Get those moves right and a loft that looked cramped on the floor plan can feel like the most generous room in the house.