When ‘No Permission Needed’ Is a Bristol Loft Red Herring
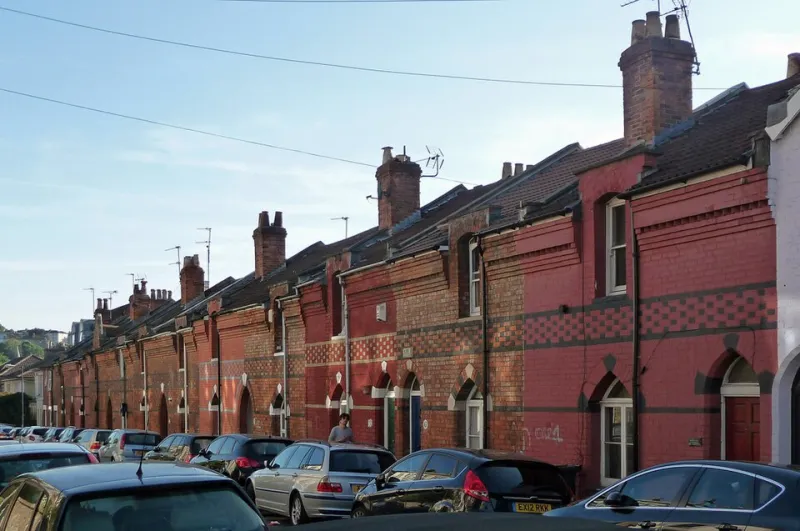
Photo: Stephen Richards , CC BY-SA 2.0, via Wikimedia Commons
Ask five people in Bristol whether a loft conversion needs planning permission and you will get five confident answers. Some will say it is all permitted development. Others will mutter about conservation areas. The truth is less tidy: permitted development is a national rulebook, but Bristol has a lot of local footnotes. In 2026, the homeowners who get caught out are usually the ones who treated ‘PD’ as a green light before checking the small print.
Permitted development is a rulebook, not a pass
PD rights allow certain loft conversions without a planning application. For a terraced house, the usual starting point is a volume allowance of around 40 cubic metres, provided the work does not extend beyond the existing roof slope, does not add a balcony or veranda, uses similar materials and keeps side-facing windows obscure-glazed. That is the headline. The details are where projects wobble. A rear dormer that looks modest on a sketch can exceed the volume once you factor in the roof structure, and a hip-to-gable or mansard is rarely a PD job. Building regulations are separate, too; PD does not mean the structure, fire safety or stairs are automatically fine.
Bristol’s conservation areas and Article 4 directions
Bristol is full of designations that narrow PD rights. Clifton, Redland, Montpelier, Stokes Croft and Old Market all have conservation area status, and each comes with its own character appraisal and design expectations. In some of these areas, roof extensions and dormers that might be PD elsewhere will need planning permission. Article 4 directions can remove PD rights entirely for certain works, so a house that looks ordinary from the street may still be in a controlled zone. Listed buildings are a separate hurdle: listed building consent is needed for alterations that affect character, and ‘we are only doing the roof’ is not a defence.
The terraced-house trap: height, roofscape and neighbours
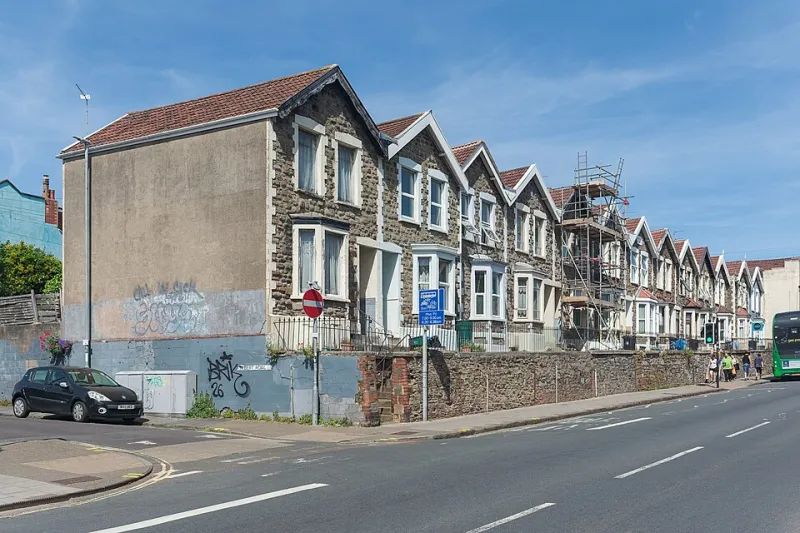
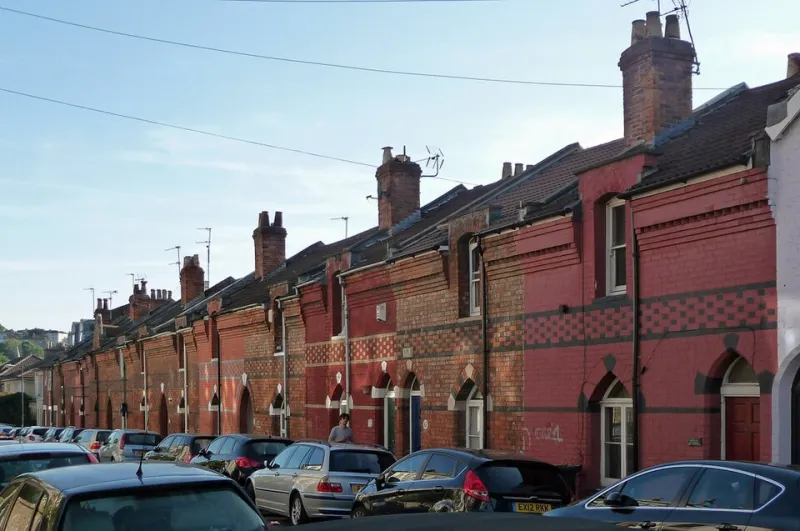
Bristol’s Victorian and Edwardian terraces were built with shallow pitches and shared roofscapes. That matters because PD rules prevent loft extensions from going beyond the highest part of the existing roof, and councils are sensitive to anything that breaks the run of a terrace. A dormer that sits happily on a detached house can look bulky on a 4.5-metre-wide terrace. The 40 cubic metre allowance is easy to use up quickly, especially if you want a stair that meets building regulations and a habitable room with proper headroom. Add a front dormer and you are usually outside PD anyway; add a balcony and you have definitely left the shortcut.
How Bristol City Council tends to read it
Bristol City Council does not assess loft conversions on volume alone. Planning officers look at the local plan, conservation area appraisals, design guides and the effect on neighbours. In practice, that means materials, window proportions, roof shape and whether the extension looks like it belongs. A lawful development certificate is the clean way to confirm PD applies before you build; it is not always quick, but it is cheaper than enforcement later. Pre-application advice is useful for borderline cases, particularly in conservation areas or where a previous owner has already extended.
What to check before you assume
- Is the house in a conservation area or subject to an Article 4 direction?
- Is it listed, or in a locally listed building?
- Is it a flat or a house? PD rights differ.
- Does the loft fall within the volume and roof-plane limits?
- Are there covenants, leasehold restrictions or party wall issues?
- Will building regulations approve the stairs, structure, insulation and fire safety?
Builders are brilliant at many things, but they are not planning lawyers. If your answer to any of those is ‘not sure’, get it checked before you order the scaffold. In Bristol, the loft shortcut is often only a shortcut once the paperwork has been done properly.