Loft or Rear Extension? A Bristol Terraced-House Verdict for 2026
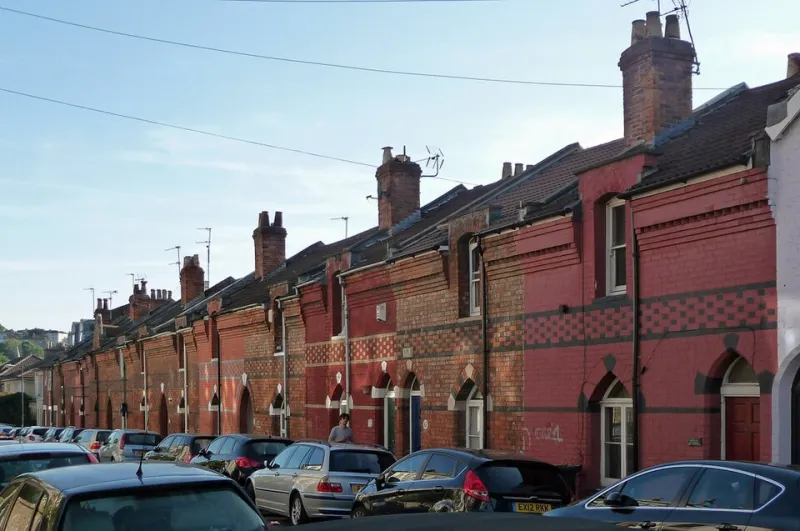
Photo: Tadeusz Hare, CC BY-SA 4.0, via Wikimedia Commons
Every week, someone in a Bristol terrace asks the same question: should we go up or out? The loft-versus-extension debate has been running for as long as people have been squeezing families into Victorian housing stock, but the 2026 market gives it a sharper edge. Build costs are still high, buyers are more careful, and the gap between a two-bed and a three-bed terrace in many parts of the city remains stubbornly wide.
Our view at Bristol Conversions is not that lofts always win. It is that lofts usually win for a specific job—adding a bedroom without losing garden—while extensions win when the ground floor is the real problem. Here is how the numbers and the practicalities stack up.
The 2026 cost picture
A straightforward Velux loft conversion in Bristol tends to land between £30,000 and £45,000 all-in. A rear dormer pushes that to roughly £45,000 to £65,000, while a hip-to-gable or mansard scheme can run from £60,000 to £80,000 or more. Add structural engineering, building regulations and a contingency, and the final figure is rarely the first quote.
A single-storey rear extension is typically £60,000 to £100,000 for a decent-sized kitchen-diner, with wraparound or two-storey schemes climbing well beyond that. On paper, the loft looks cheaper. In practice, the comparison depends on what you are trying to buy: an extra bedroom, a better living space, or both.
Timelines matter too. A loft can be watertight and usable in 10 to 16 weeks on site, with planning—if needed—taking around eight to twelve weeks. An extension is often 14 to 24 weeks on site, plus planning and party wall agreements. In a city where builders are still booking months ahead, the loft's shorter programme is a genuine advantage.
Why lofts usually win in Bristol
Bristol's terraced housing is space-strapped. Most homeowners do not want to sacrifice the garden, and many cannot afford to move to a bigger house in the same area. A loft adds a bedroom and often a bathroom without changing the footprint. That matters at resale because it changes the buyer pool: a three-bed terrace with a loft becomes a four-bed, and families start looking at it differently.
There is also a planning advantage. Many lofts fall under permitted development, subject to limits onvolume, roof lights and dormers. Extensions can be permitted development too, but they are more likely to need planning permission, especially in conservation areas or where neighbours' light is affected. In 2026, Bristol City Council is still taking a close interest in design quality, and a well-drawn loft is often an easier conversation than a bulky rear addition.
When an extension is the better call
A loft is the wrong tool if your ground floor is cramped, dark or badly laid out. Bristol buyers love a kitchen-diner that opens to the garden, and no amount of upstairs space fixes a gloomy living room. If you already have enough bedrooms but your family life revolves around a tight kitchen, an extension will add more everyday value.
Lofts also fail when the roof is awkward. Low pitches, trussed roofs, limited head height and difficult stair positions can turn a simple idea into an expensive engineering project. Conservation areas may restrict dormers, and some terraces simply do not have a sensible place to put a staircase without eating a bedroom.
Case study, illustrative but typical: a 1930s semi in Horfield with three bedrooms and a small kitchen. A rear dormer loft at around £58,000 created a fourth bedroom and shower room, and the owner's agent appraised the house at £80,000 more than before. A rear extension would have cost closer to £90,000 and would not have solved the bedroom count.
Case study two: a Bedminster terrace with a cramped galley kitchen and a loft that needed a complicated stair move. Loft quotes came in near £70,000. Instead, the owners spent £75,000 on a single-storey rear extension with a roof light and sliding doors. The garden got smaller, but the house became a proper family home—and the resale uplift was stronger than the loft would have delivered.
The planning and practical traps
Do not assume permitted development means no paperwork. Lofts need building regulations approval, a structural engineer and often a party wall agreement. Extensions add planning risk, drainage, boundary issues and more disruption. In Bristol's conservation areas—and streets with Article 4 directions—check before you fall in love with a design.
Also budget for the invisible costs: scaffolding, skip hire, asbestos surveys in older terraces, and the kitchen or bathroom you decide to replace while the dust is already flying. In 2026, a 15% contingency is not pessimistic; it is sensible.
The verdict
If your goal is an extra bedroom and you want to keep the garden, the loft is usually the better Bristol bet. It is quicker, often cheaper per square metre and less disruptive to family life. If your ground floor is the weak point, or the roof is unsuitable, an extension is the more honest investment.
For most space-strapped homeowners in Bristol's terraced stock, the loft wins first. The extension wins second—or first, if the kitchen is the room everyone is trying to escape.