The EPC Points Your Loft Won't Earn — And the Ones It Will
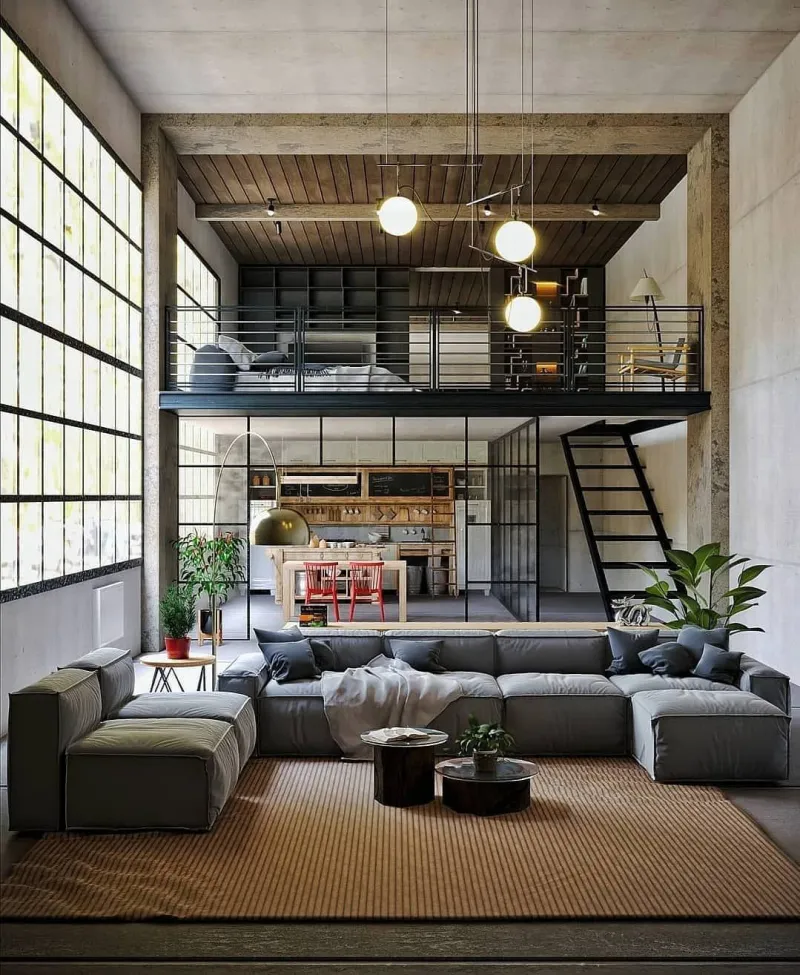
Photo: loft conversion rooflights insulated rafters UK terraced house interior, via i.pinimg.com
There's a conversation that happens on almost every Bristol landing about three-quarters of the way through a loft job. The plaster's dry, the rooflights are in, the carpet's been ordered, and someone says: "this has got to push us up a band, hasn't it?" Sometimes it does. Often it nudges the number by two or three points and everyone shrugs.
That gap between expectation and the certificate is worth understanding before you spend a penny, because it shapes what you specify — and what you can prove you specified.
What the assessor is actually doing up there
An EPC isn't a thermal survey. It's a desktop model built on a standardised procedure — RdSAP for existing homes — fed by a walk-round inspection and a set of assumptions about anything the assessor can't see. Insulation behind plasterboard is, by definition, invisible. So unless there's evidence to the contrary, the software reaches for a default.
That single fact is responsible for more disappointing loft scores than any amount of poor workmanship. You can have 150mm of PIR in a warm-deck roof and a Building Control certificate to prove it, but if nobody hands the paperwork over, the model may treat that roof as uninsulated or as having whatever the age of the property suggests.
Defaults are conservative. They are supposed to be. Your job is to make sure they never get used.
The floor-area illusion
Here's the bit that catches people out. An EPC rating isn't a measure of how much energy a house uses in total. It's a measure of cost per square metre of floor area, mapped onto a band. Add a two-bedroom loft and you've increased both the demand and the denominator.
So a well-built loft can genuinely lift the rating while the household's actual bills go up, because there's more house to heat. And a slightly under-insulated loft can drag a decent rating down because you've added floor area that performs worse than the rest of the property. The loft doesn't sit in isolation — it becomes part of the average, and averages are unforgiving.
This is why two identical terraces on the same street in Bishopston can end up in different bands after near-identical conversions. One had the spec documented; the other didn't.
Where Bristol lofts quietly lose performance
The roof plane itself is usually fine. It's the junctions and the interruptions that cost you.
Dormer cheeks and flat roofs. A rear dormer introduces a small flat roof, and small flat roofs have a habit of being insulated to the minimum rather than to a sensible standard. Check the U-value being specified, not just the thickness.
Thermal bridging at the eaves. The point where the new insulated structure meets the old wall plate is the classic cold spot. It's also the point most likely to be skipped in a rushed job, and the one most likely to show up later as condensation on a ceiling edge.
Downlight holes. Every recessed fitting punched through a vapour barrier is a small hole in your airtightness story. Fire-rated, sealed units help. Better still, plan the lighting so you need fewer of them.
Rooflights over quantity. Six small rooflights can outperform two enormous ones on both heat loss and overheating. Frame quality matters as much as the glass.
Insulated plasterboard: useful, not magic
Insulated plasterboard is the workhorse of loft retrofits, and it's genuinely good at sorting out awkward returns and dormer walls where adding studwork isn't practical. What it isn't is a substitute for insulating the actual roof structure properly.
A common Bristol pattern: rafters insulated between, then a thin insulated plasterboard underneath as a belt-and-braces layer. That's fine. The failure mode is using insulated board alone on a rafter line that was never filled, then wondering why the room is cold at the hips and warm in the middle.
Also think about the vapour control layer. Insulation without a continuous, sealed VCL in a roof buildup is a recipe for interstitial moisture — which is a Building Control problem long before it's an EPC one.
Glazing, gains and the trade-off nobody prices in
The SAP methodology rewards solar gain in a slightly old-fashioned way: heat coming through glass reduces modelled heating demand. That's why a generously glazed loft can look reasonable on paper while being borderline unusable in a July heatwave on a south-facing slope in Southville.
Specify glazing on two numbers, not one. The U-value governs heat loss; the g-value governs how much solar energy gets through. For most Bristol lofts, a moderate g-value with solar control coatings, plus external or internal blinds on the worst elevations, is the sensible middle. Talk to your builder about it early — it's much cheaper to decide before the rafters are cut.
Ventilation isn't a line item you can skip
A tight, well-insulated loft needs somewhere for moisture to go. Trickle vents on rooflights, a properly ducted extract in any new bathroom, and — if the budget stretches — mechanical ventilation with heat recovery all count in your favour. Not necessarily in the EPC arithmetic directly, but in the surveyor's report, in the absence of damp, and in the resale conversation two owners down the line.
The paperwork that beats a default
Gather it as you go, not after the scaffold comes down:
- Manufacturer datasheets for every insulation product, with the declared U-value
- Photographs of the buildup at each stage, before it's closed up
- The Building Control completion certificate, which references the approved specification
- Glazing certificates showing both U-value and g-value
- Any airtightness test results
Hand that folder to your assessor and the defaults disappear. It's an hour of admin against potentially a whole band.
The realistic expectation
A good loft conversion in a Bristol Victorian terrace typically contributes a modest, incremental improvement — often a few SAP points rather than a dramatic leap. The bigger wins are usually in the fabric you didn't touch: the solid walls, the old boiler, the single-glazed bays. If the EPC matters to you — and with lenders and prospective buyers increasingly attentive to it, it probably should — treat the loft as one part of a longer programme rather than a silver bullet.
Build it well, document it properly, and it will do its bit. Just don't expect the certificate to say thank you as loudly as the room deserves.