Scaffolding, Silence and Sign-Off: A Week-by-Week Reality Check on Building a Bristol Loft
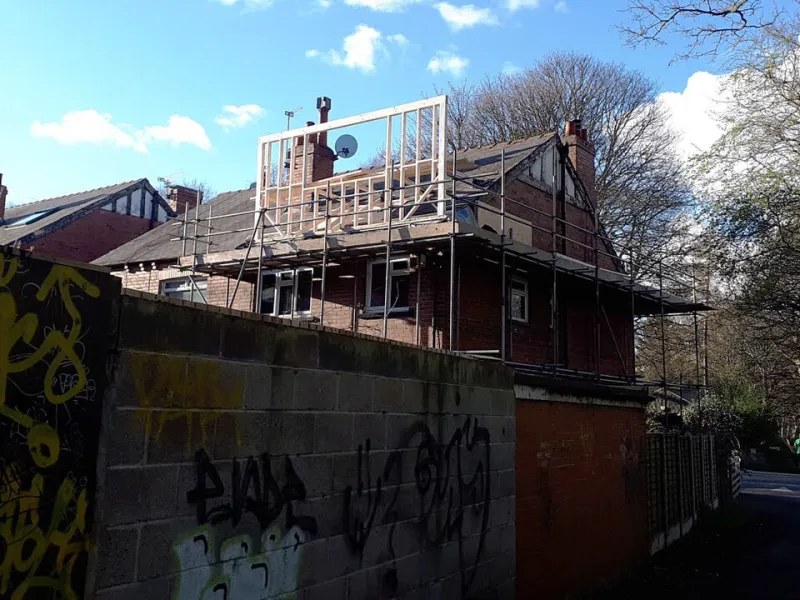
Photo: Stephen Craven , CC BY-SA 2.0, via Wikimedia Commons
Every loft quote comes with a neat little bar chart: six weeks, maybe seven, a tidy run of coloured blocks. What it doesn't come with is a description of what those blocks feel like when you're the one living underneath them. So here's the honest version — a week-by-week account of a typical mid-range loft on a Bristol terraced house, the kind of job that turns a cold, draughty roof space in Horfield or Easton into a usable double bedroom with an ensuite.
Treat the weeks as a rhythm rather than a promise. Every build has its own personality, and yours will drift. But the sequence is surprisingly consistent, and knowing what's coming is half the battle.
Week one: the scaffold goes up and the house gets strange
Nobody warns you how much a scaffold changes your day-to-day. Overnight, your back bedroom loses its light, your kitchen window looks out onto a metal cage, and a stranger is walking past your landing at 8am with a pole under his arm.
This is also the week of the 'before' photos, the skip arriving, and the last chance to change your mind about anything cheap to change. Socket positions. Whether the ensuite is a shower room or a full bath. Where the wardrobe wall goes. After this point, alterations cost real money.
Noise levels: moderate. Mostly banging and banter. Enjoy it, because it's about to get worse.
Week two: the loudest seven days of the whole job
If you can be out of the house for any week, make it this one. The roof covering comes off, the structure gets opened up, and if there's a steel beam going in, it arrives now — usually on a lorry that can't quite get past the parked cars on your street, which is its own fifteen-minute drama.
This is when weather matters. A week of dry, still November days and the roof is back on by Friday. A run of sideways rain off the Severn and you lose two or three days, and nobody's fault but the sky's. It's also the week when party wall issues tend to surface, because this is when your neighbour first hears what's actually happening and decides whether to be reasonable about the flashing detail.
Noise levels: genuinely punishing. Book the dog into daycare.
Week three: floors, stairs and the shape of the thing
The drama moves indoors. New floor joists go in, the stair opening gets cut, and suddenly you can see the loft from your landing instead of guessing at it. This is the week the layout stops being a drawing and starts being a fact — which is thrilling right up until you realise the stair comes down exactly where you'd planned to put the hall cupboard.
You'll be asked about the staircase finish now, not later. Oak, painted softwood, glass balustrade — these have lead times, and lead times are the quiet killer of loft schedules in 2026.
Week four: first fix, and a lot of decisions you thought you'd already made
Electricians and plumbers descend. Cables snake through the joists, pipework runs for the shower, and somebody asks you — with a straight face — where you'd like the light switches. You will be asked this again. Possibly three times.
This is the week to have your bathroom tiles, shower valve, and radiator choice settled. Not ordered in a panic on a Tuesday evening. The single most common cause of a stalled loft isn't the builder; it's a homeowner who hasn't chosen the tile trim.
It's also a good week to start talking to your neighbours again. A small apology for the noise and a rough finish date buys a lot of goodwill for the sign-off stage.
Week five: the house fills with plasterboard and then with dust
Insulation goes in, the ceiling is boarded, and the space finally feels like a room rather than a building site. Then the plasterer arrives and everything you own gets a fine grey film, no matter how carefully you've taped the door.
Practical tip: seal the stair opening with a plastic sheet and a zip door. It looks absurd. It works. Keep the hoover out and use it daily rather than waiting for the end.
This is also when the loft starts to feel real — and when clients most often get the urge to add something. A velux here, a niche there. Resist unless it's genuinely worth the variation fee.
Week six: second fix, snagging and the paperwork nobody mentions
Lights go up, the bathroom gets finished, the carpet or flooring goes down, and the space is suddenly usable. Then comes the part that surprises people: the sign-off. Building control needs to see the insulation certificates, the electrical certificate, and — depending on your job — the structural calculations. If anything's missing, you're not finished, even if the room looks finished.
Allow a buffer week here. Most Bristol lofts overrun by five to ten working days, and it's almost always at this end, waiting on a certificate or a re-inspection.
Living through it without losing the plot
A few things make the six weeks materially easier. Decide everything you can before week one — every finish, every fitting — and write it down. Accept that the schedule will move and that a two-day slip is not a crisis. Keep a running snag list on your phone rather than in your head. And be honest with yourself about the noise: if you work from home, weeks two and five will test you, and a co-working day or two is money well spent.
The dust settles. The skip goes. And somewhere around week seven you'll stand in a room that didn't exist in October and wonder why you waited so long. Just don't expect the bar chart to be entirely truthful on the way there.