The Blank Canvas That Isn't: Reading a Trussed Roof on a Bristol New-Build
Bristol buyers love a loft bedroom idea. It is easy to see why: the city's terraces have trained us to treat roof space as a bonus room waiting to happen, and estate agents rarely discourage the thought. But on newer estates, the roof over your head may not be the generous, adaptable structure you are imagining. A modern trussed roof is a very different animal from the cut roofs found in many Victorian terraces around Bedminster, Easton and St Werburghs. It can still be converted, but the route is usually more involved, more disruptive and more expensive than the floor plan suggests.
What a trussed roof actually is
Most UK new-builds use prefabricated timber trusses. You will see them as a series of skinny timbers arranged in triangles, often in a W or zigzag pattern, held together with metal nail plates. The classic fink truss is the one most people photograph in horror when they open a loft hatch for the first time.
The important point is that the roof works as a system. Those diagonals are not decorative. Each one helps transfer load down to the walls, and removing one changes how the whole roof behaves. In an older cut roof, you might be dealing with rafters, purlins and ceiling joists in a more familiar arrangement, though old timber has its own surprises. In a trussed roof, you are working with an engineered structure that was designed to be efficient and cheap to build, not to leave a lovely open room behind.
Spotting one before you commit
Take a torch to the loft hatch. If you see thin timbers crossing in a W shape, regular spacing and lots of metal connector plates, you are almost certainly looking at trusses. You may also notice there are no big purlins running along the roof slope. The ceiling ties will often cross at a low level, which is the detail that quietly kills headroom.
Ask the seller or developer for the roof construction and any truss layout drawings. New-build technical packs and warranty documents sometimes include them. If the property is a few years old, the original building control file may help. It is much easier to have this conversation before you make an offer than after you have mentally placed a bed and a skylight.
Headroom is not just about the ridge
People often measure from the loft floor to the very peak of the roof and declare it fine. That is not the number that matters. What matters is the usable height across the area where you want to stand, and the height under the ceiling ties. Trusses frequently leave a generous-looking apex but a cramped central zone because the ties run low.
You can raise ties or use a different truss design, but that is a structural alteration, not a quick tweak. Some new-builds are built with attic trusses or room-in-roof designs from the start, which is a far better starting point. Retrofitting that idea into a standard trussed roof is not the same job. Measure properly, allow for floor build-up and insulation, and be honest about where you will actually be able to stand.
The structural work is the expensive bit
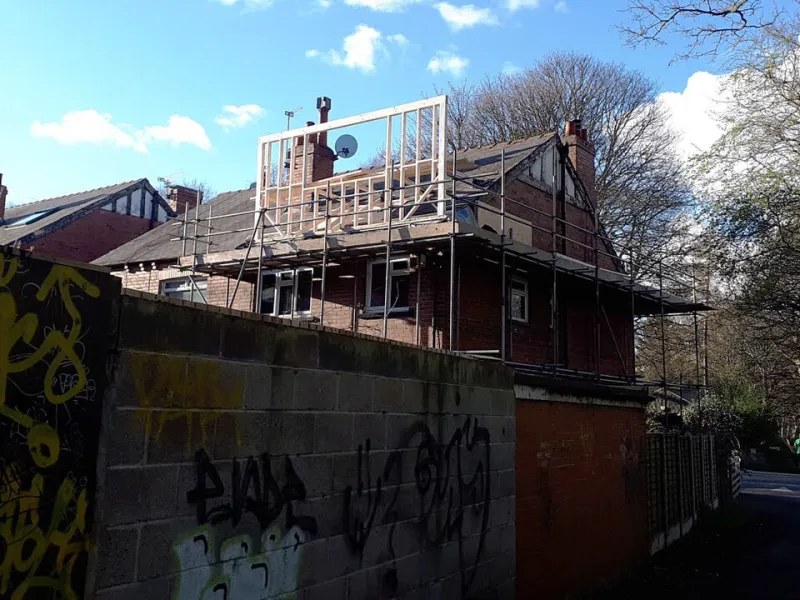
Removing webs or ties from a trussed roof usually needs a structural engineer, calculations and building control involvement. The solution may involve steel beams, extra rafters, strengthening and a fair amount of temporary work to keep the roof weathertight. Scaffolding goes up, the roof gets opened, and the bill climbs.
On some trussed roofs, a conversion effectively means rebuilding a large part of the roof structure. Compare that with a Victorian terrace where the loft may already have more usable volume, and the difference in cost can be significant. That is not to say every Victorian conversion is easy. Old roofs can be sagging, under-insulated and full of surprises. But the trussed-roof issue is predictable, and predictability is exactly what you want when you are budgeting.
Stairs, fire safety and the bits people forget
New-build floor plans rarely leave a sensible space for a loft stair. You need headroom, a landing and a protected route out. Many newer houses have open-plan ground floors, which makes fire separation and means of escape more important. Building Regulations will cover structure, fire safety, thermal performance, ventilation and electrics, and none of those boxes tick themselves.
Airtight new-builds also need proper ventilation in a converted loft, especially if you are adding a shower room. The last thing you want is a beautiful room that grows condensation because the details were treated as an afterthought. Building control will want to see the whole package, not just a nicely plastered ceiling.
When storage is the sensible answer
If headroom is poor, the budget is tight or you only need somewhere for the Christmas decorations, a storage-only solution can be the right call. Board the loft properly, use loft legs so you do not squash the insulation, keep ventilation paths at the eaves clear, and fit a decent hatch and ladder. It is still a job worth doing carefully, but it is not a habitable room and should not be sold as one.
A practical checklist for viewing a Bristol new-build
- Open the loft hatch and photograph the roof structure.
- Measure headroom at the centre and at the edges, not just at the apex.
- Look for W-shaped webs, nail plates and low ceiling ties.
- Ask for the truss layout and roof construction details.
- Check where a stair could go and whether the landing works.
- Ask whether attic trusses or a room-in-roof design were used.
- Get a structural engineer's view before you budget on a conversion.
- Compare the total cost with a comparable Victorian terrace, and remember that cheap roof space is rarely cheap to convert.
The right question is not simply 'can this loft be converted?' It is 'what would it take, and does that still make sense at this price?' On a Bristol new-build, do the roof homework before you start furnishing the imaginary guest room.