Two Sets of Eyes on the Same Loft: The Bristol Checks That Come After Building Control Signs Off

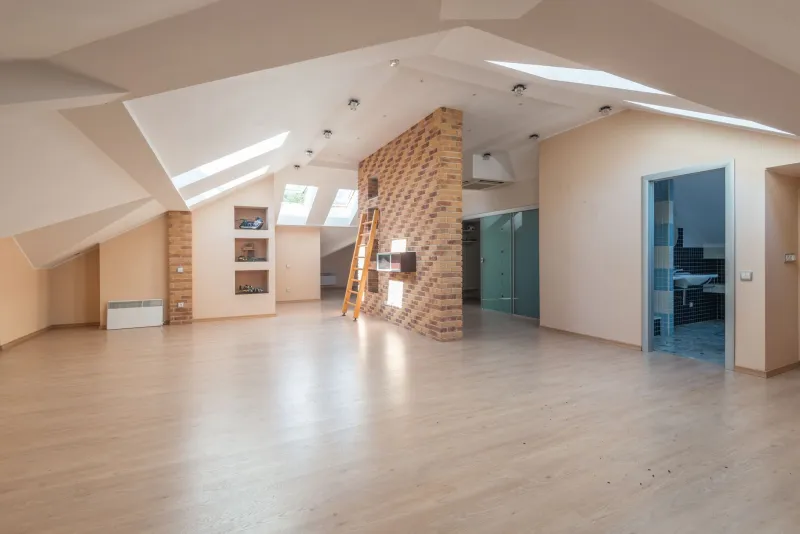
Photo: building surveyor inspecting loft conversion room in Victorian terraced house UK, via i.pinimg.com
There's a particular kind of silence that follows a valuer's visit. The loft is finished, the final certificate is framed in a drawer somewhere, the agent has already written "principal bedroom with en-suite" in the particulars — and then the mortgage offer comes back "referred". Nothing has fallen down. Nobody has been hurt. The build is, by every measure building control cares about, fine.
And yet the number on the lender's desk has quietly changed, or the offer has stalled while someone asks for documents nobody has seen since 2019.
This isn't a story about rogue builders. It's a story about two professions asking completely different questions of the same room.
Two jobs, one building
Building control has a narrow, technical remit. It wants to know whether the work meets the Building Regulations: is the structure sound, is the means of escape adequate, are the stairs within tolerance, is there enough ventilation, does the thermal element perform, are the electrics signed off. Inspectors visit at defined stages — foundations, steel, insulation, first fix, completion — and issue a certificate at the end. That certificate is a statement about compliance, not about worth.
A mortgage valuer is doing something else entirely. They're answering a lending question: if this property came back to us, could we sell it, quickly, at the figure we've been asked to lend against? They're not testing your taste in oak handrails. They're testing marketability, and whether the thing they're being asked to value is the thing that exists on paper.
Most of the time those two questions produce the same answer. The problems live in the gap between them.
The folder that decides the conversation
Ask a Bristol valuer what stalls a loft and the answers are rarely dramatic. They're administrative. The single most common is a missing final certificate — especially where the conversion was done by a previous owner. People buy a house with a lovely loft room, assume the paperwork travelled with the deeds, and discover at the point of sale that all that exists is an old building notice application from 2014 and no completion certificate.
A regularisation certificate can fix that, but it involves opening things up, and it takes time. Some lenders will accept an indemnity policy instead; plenty won't, particularly where the work is structural or where the loft is being counted as a bedroom in the valuation. It's worth knowing which camp your lender sits in before you need to know.
Where the two audits actually part company
The stairs. Building control will approve a stair that meets the measured criteria — rise, going, headroom, handrail height. A valuer will look at the same stair and ask a blunter question: would a normal adult carry a mattress up this? If the answer is a wince, the room gets logged as storage, and the uplift you paid for evaporates. Winders, paddle landings and stairs that arrive in the middle of a bedroom all attract comment.
Headroom and the bed test. A valuer measures. If the usable floor area at 1.9 metres or above can't take a double bed, a wardrobe and a route to the door, the room is functionally a box room with a nice velux. That's fine — but it's not a principal bedroom, and the valuation will reflect the more modest description.
Fire safety. Since Grenfell, lenders have become noticeably twitchier about fire details in dwellings. A standard hollow-core door onto a protected escape route, an escape window that doesn't actually open to the required clear opening, smoke alarms that were never interconnected — building control may have signed these off on the day, but a valuer spotting them now will often flag them as conditions of the offer.
The invisible steel. Valuers aren't structural engineers and don't pretend to be. But they do want evidence: calculations, an engineer's covering letter, photographs of the beams going in. Where a loft is open-plan and the ceiling has clearly been altered, the absence of that paper trail is a red flag, even if the build is perfectly sound.
Plans versus reality. If the approved drawings show a dormer at the rear and the finished job has two velux and no dormer, someone has to explain the difference. Sometimes it's a non-material amendment nobody recorded. Sometimes it's a planning issue in a conservation area — Clifton, Redland and parts of Bishopston are the usual suspects. Either way, a valuer who spots a discrepancy will ask, and "I think it was fine" is not an answer that closes a file.
The EPC. A loft conversion changes the dwelling's floor area, and the EPC is calculated on floor area. If your certificate predates the conversion, the rating may be wrong, and a buyer's solicitor will notice. A fresh EPC is cheap; a delay at exchange is not.
Remortgages hide the problem beautifully
Here's the awkward bit. If you're remortgaging, the valuation may well be a desktop or automated one. No one walks the stairs. The valuation comes back on the basis of comparable sales and the floor area on record, and the whole thing sails through.
Then you sell, a physical inspection happens, and every one of the issues above surfaces at the worst possible moment — when you have a buyer, a chain, and no leverage. The gap doesn't disappear on a remortgage. It just waits.
A checklist to close the gap before a lender does
Before you book anyone's surveyor, assemble this:
- The final completion certificate, not just the application. If it's missing, start the regularisation conversation now.
- The approved plans, plus a written note of any changes made on site and how they were recorded.
- Structural calculations and an engineer's letter confirming the beams as installed.
- Photographs of the escape windows fully open, the alarms tested, and the fire doors with their closer and intumescent strips.
- Honest measurements: headroom at the highest point, usable floor area at 1.9m, and the length of the longest wall for a bed.
- Planning status confirmed in writing if you're in a conservation area or a flat.
- A current EPC reflecting the new floor area.
- Electrical and glazing certificates, plus any warranty documentation for the windows.
- A quiet word with a Bristol broker about which lenders are fussy on lofts — they know, and it's free.
None of this is glamorous. It's a folder. But the difference between a loft that sells at the number you hoped for and one that gets renegotiated in a solicitor's email chain is usually that folder, and the two or three weekends it takes to pull it together.
Building control signs off on safety. The valuer signs off on value. Both are looking at your loft, and it's worth making sure they're looking at the same thing.