Stair Maths: How Bristol Loft Layouts Quietly Turn a Double into a Box Room
Photo: Internet Archive Book Images, No restrictions, via Wikimedia Commons
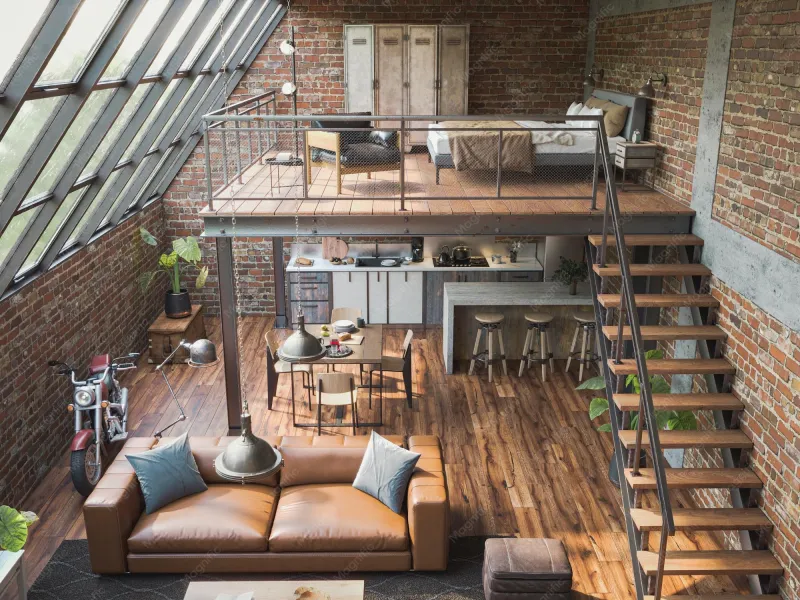
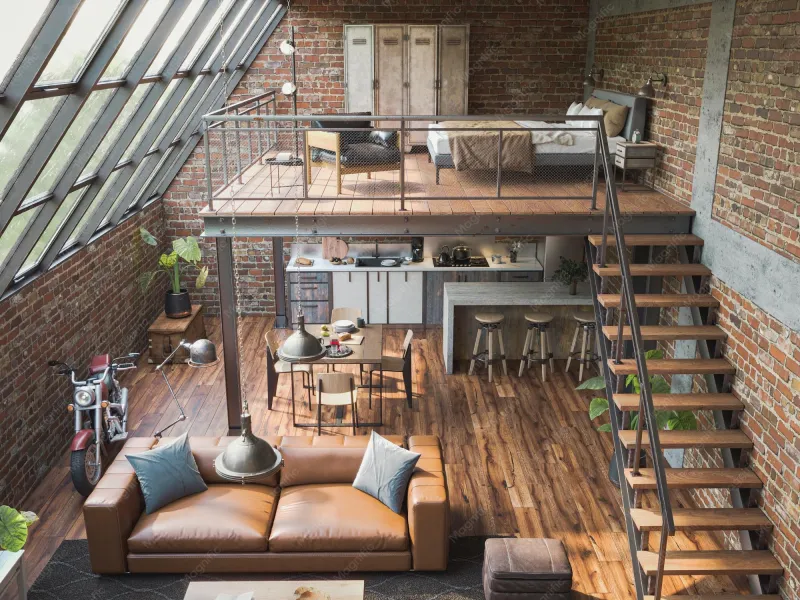
Walk around a Bristol terrace loft conversion and you will hear plenty about dormers, Velux windows and whether the roof slope can take a shower. What often gets decided late, almost as an afterthought, is the staircase. That is a mistake. In a narrow Victorian or Edwardian terrace, the stair is not a small piece of circulation bolted onto the bedroom. It is the single layout choice most likely to decide whether you end up with a usable double or a box room with a bed jammed against the eaves.
The maths is simple and slightly brutal. A typical loft stair needs roughly 0.9m of width and around 3m of run, depending on floor-to-floor height and the design. Add a top landing where you can actually stand, turn and open a door, and you have spent something in the region of 4–5 sqm before a single bed has gone in. In a loft that might only offer 20–25 sqm of gross floor area, that is a serious slice of the pie.
The floor area you think you are buying
Estate agents and builders talk in gross area, but lofts are judged on usable area. Bristol terraces often have roofs that slope steeply on both sides of a mid-terrace, leaving a full-height central band and lower zones near the front and rear walls. If the stair lands in that central band, it takes the best space. If it lands under a slope, you may save the centre but create a landing where you cannot stand upright.
This is why two lofts of the same footprint can feel completely different. One has a stair tucked along the party wall, a landing at full height and a clean rectangle for a bed, wardrobe and chair. The other has a stair arriving in the middle of the room, a landing that doubles as a corridor, and a door that swings into the only wall long enough for a double bed.
Straight runs: predictable, efficient, but greedy on length
A straight staircase is usually the simplest and cheapest option. It is easy to build, easy to sign off and easy to use. In a mid-terrace, it can often sit above the existing stair, which is tidy structurally and helps with headroom below. When it works, it works well.
The catch is length. A straight run needs space in a line, and in a narrow terrace that line often has to run front-to-back. If the stair is placed along the party wall, it can leave a full-height wall on the opposite side for wardrobes and a bed. If it is placed centrally, it slices the loft into two awkward zones and leaves no obvious furniture wall.
The landing is just as important. A straight stair that arrives at the rear gable can work beautifully, with the door opening into the room and the low eaves kept for storage. A straight stair that arrives halfway along the roof slope can leave you with a landing that is technically there but practically useless. Always ask where the top door will open, and what wall a bed could actually go against.
Winders and dog-legs: saving length, spending width
Winder stairs turn as they rise, usually with a quarter or half turn. They can cut the run dramatically, which is why they are popular in tight Bristol terraces. A dog-leg or U-shaped stair can also make use of an existing stairwell and reduce the amount of floor space taken from the new room.
But winders spend width instead of length. In a house that is only 4.5–5m wide, a turning stair can create a bulky block in the middle of the plan. The turn also needs headroom, especially near the top, and that is exactly where roof slopes start to intrude. A winder that lands under a low slope may look fine on a plan and feel horrible in real life.
They can be the right answer, particularly where the existing stair below already turns and the loft stair can follow it. The mistake is choosing a winder purely because it looks compact on paper without checking the width of the landing, the swing of the door and the height above the turn.
Spiral staircases: compact, but rarely a bedroom’s best friend
A spiral stair is the obvious space-saving option, and in the right setting it can be clever. For a small annexe, a studio or a occasional-use loft, it may earn its place. For a main family bedroom in a Bristol terrace, it is usually a compromise too far.
Spirals are tight to use, awkward for carrying furniture and not ideal as the only escape route from a loft. They also create a circular footprint that can leave odd-shaped walls and dead corners. The stair itself may take less floor area, but the furniture plan often suffers. A double bed needs a clean rectangle; a spiral stair tends to create anything but.
Where the stair should land
In a mid-terrace, the party wall is often your friend. It gives a full-height line through the building and can shelter the stair from the worst of the roof slope. A stair running along the party wall, with a landing at the full-height end, usually gives the cleanest bedroom layout. It also tends to leave the opposite wall free for a bed or wardrobes.
The landing should sit in the tallest part of the loft, not under the slope. You need enough space to step off the stair, open a door and turn without ducking. A landing that is 1m wide and 2m long may satisfy a drawing, but it can still make the room feel like a passage. Keep the landing tight to the stair and let the bedroom breathe.
The mistakes that shrink a double
The most common Bristol loft layout error is putting the stair where it is easiest to build rather than where it protects the room. A stair over the best wall can leave no wall long enough for a double bed. A landing in the centre can turn the bedroom into an L-shape with a low eaves zone. A door that swings into the room can wipe out the only spot for a wardrobe.
Chimney breasts and party walls add another layer. Many Bristol terraces have chimney stacks that create recesses and dead corners. A stair routed around a chimney can work, but it can also leave a strange ledge or a low bulkhead that limits furniture. Get the stair and the chimney looked at together, not separately.
A quick checklist before you sign the quote
Stand in the loft and mark out the stair footprint with tape. Then mark the landing, the door swing and a double bed. If the bed does not fit in a clean rectangle, the layout is not working. Ask your builder where the stair lands relative to the party wall and the roof slope, and check the headroom at the top of the stair, not just at the bottom.
Finally, check that the staircase is actually in the quote. Some loft budgets include the room but leave the stair as a provisional sum, and that is where the cost and the compromise creep in. In 2026, with every square metre of Bristol loft space worth having, the stair deserves to be designed first, not squeezed in last.