The Paperwork That Decides Whether Your Bristol Loft Ever Gets Built

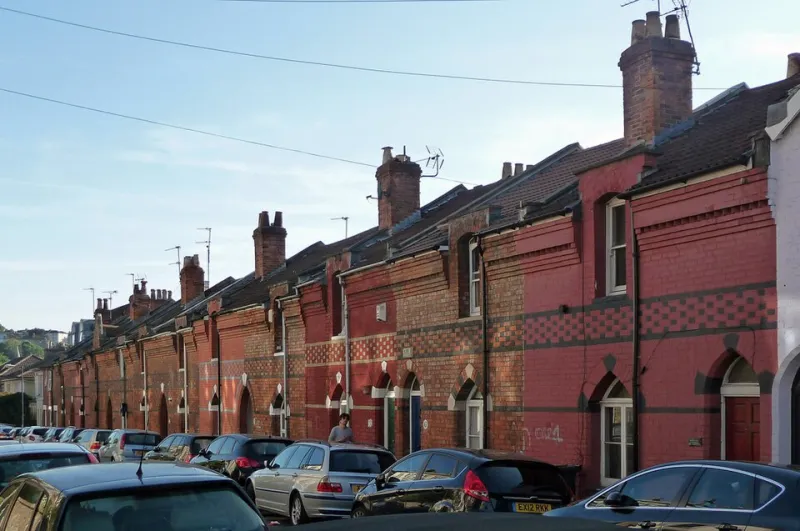
Photo: Sarah Smith , CC BY-SA 2.0, via Wikimedia Commons
In Totterdown, Montpelier and Easton, a loft conversion is rarely a standalone act. The roof may be yours, but the wall holding it up often belongs to you and next door in equal measure. That is the point where a straightforward design starts to depend on a neighbour’s diary, a surveyor’s appointment book and a paper trail that nobody wants to think about until the scaffolding is already on the pavement.
The Party Wall etc. Act 1996 is not new, but it still catches Bristol homeowners out because loft projects have a habit of touching shared structures in ways that are easy to miss on a drawing. A steel beam bearing into a party wall, a raised parapet, a roof abutment, even chasing into a shared chimney breast: these are the details that decide whether you need a formal notice. The answer is not always obvious from the estate agent’s floor plan, which is why the first conversation should be with your designer or structural engineer, not your builder.
Start with a wall-by-wall audit
Before anyone orders a skip, map the walls. Which ones are party walls? Which ones are party fence walls? Which works actually touch them? A loft conversion that sits entirely within your own roof structure may avoid the Act altogether. A loft that needs to cut a beam pocket into next door’s half of the wall almost certainly will not.
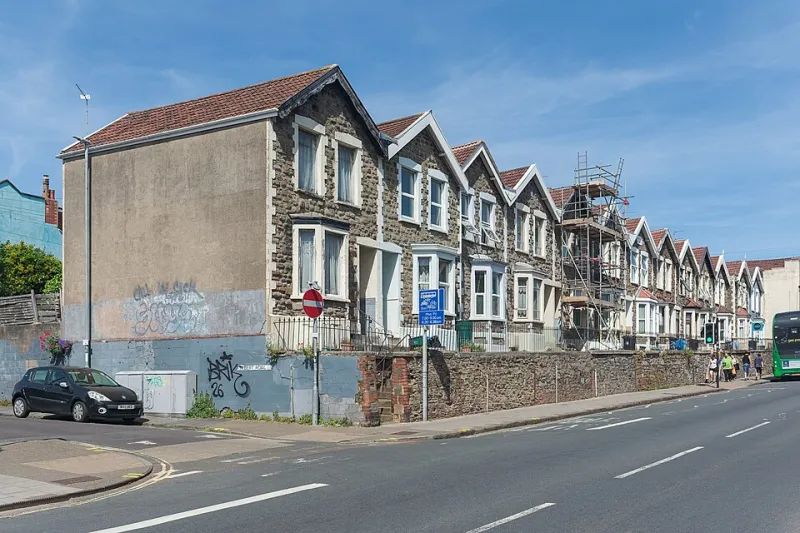
This is where Bristol’s housing stock makes life interesting. A Montpelier terrace may have been knocked about over decades, with walls that are thicker, thinner or more irregular than the drawings suggest. An Easton Victorian terrace may have a rear addition that shares a wall nobody has thought about since the 1980s. Totterdown’s steep streets and tight plots can make access and scaffolding just as sensitive as the structural work itself. The audit is not bureaucracy for its own sake; it is how you avoid discovering a party wall issue after the builder has already started.
The notice is not a formality
If the Act applies, notice usually needs to be served on the adjoining owner. For works to a party structure, that is typically at least two months before work starts; for certain excavation works, the period is shorter. The adjoining owner can consent, or dissent and trigger the appointment of surveyors. If surveyors are appointed, they will produce an award setting out what can be done and how. A schedule of condition is often part of that process, recording the state of next door before work begins so that later cracks and scrapes can be judged fairly.
None of this is exotic. It is standard. The trouble is that homeowners often treat it as a race: builder booked, scaffold ordered, notice sent on a Friday afternoon, neighbour on holiday. That is not a shortcut. It is a dispute with dust sheets.
A rushed notice can be invalid, which means starting again. A neighbour who feels ambushed can dissent on principle, which adds surveyor time and cost. A surveyor who cannot get access because nobody agreed a date can push the award back by weeks. In a city where good builders and good party wall surveyors are both in demand in 2026, those weeks are not abstract. They are the difference between a loft finished before the autumn rains and a roof open in November.
Why the paper trail matters at resale
Bristol buyers and their solicitors have become more careful about loft conversions. A missing building regulations certificate is one red flag; missing party wall paperwork is another. When you sell, the solicitor will ask what works were done and whether the correct consents were in place. If the answer is a shrug and a folder of WhatsApp messages, the sale can slow down or the price can be chipped.
A clean paper trail is boring in the best way. It includes the drawings, the notices, any consents, the surveyor’s award, the schedule of condition and photographs of the works as they progressed. It also includes the neighbour’s agreement about access, scaffolding, working hours and making good. That file does not just protect you against a claim; it reassures a future buyer that the loft was built with the same care as the kitchen extension they can see.
And there is a softer point. Bristol terraces are close. You will see this neighbour again, probably many times. A surveyor’s award is not a substitute for goodwill, but it is a useful ally when the scaffold needs to sit over next door’s yard for a fortnight. A short conversation early on, explaining what is happening and when, is cheaper than a solicitor’s letter later.
What to agree before the builder arrives
Get the practical details settled in writing before the first day on site: access for scaffolding and materials, protection of neighbouring roof coverings, working hours, waste removal, and who makes good any damage. Confirm who is paying for the surveyor, because while the building owner usually pays, the award can split costs in certain circumstances. Agree how often you will update next door, and give them a named contact. It sounds small. It is the difference between a project that runs and a project that stalls at the first boundary line.
A loft conversion in a tightly packed Bristol terrace is a structural project, but it is also a social one. The paperwork is how you keep the social side from becoming the story. Do it before the builder arrives, and the loft has a much better chance of being finished, signed off and sold without a neighbour-shaped shadow over it.