Clifton and Redland Lofts: When Conservation Has the Final Say
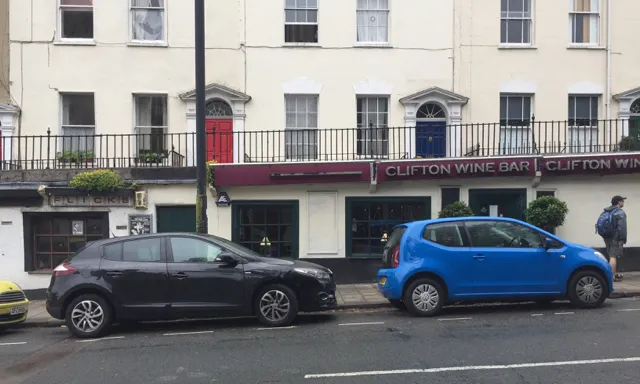
Photo: Robin Stott , CC BY-SA 2.0, via Wikimedia Commons
The postcode changes the rulebook
A loft conversion in Bedminster and a loft conversion in Clifton can look similar on a builder’s drawing. They are not the same planning animal. Clifton and Redland sit within conservation areas, and large parts of both neighbourhoods are covered by Article 4 directions that remove some of the permitted development rights homeowners elsewhere take for granted.
That does not mean lofts are impossible. It means the question changes from ‘can I do this without permission?’ to ‘what will the conservation officer accept?’ In these neighbourhoods, the answer is usually found in the detail: the roof slope, the dormer’s setback, the material of the window, the visibility from the street.
Article 4: the permission you thought you had
Permitted development rights allow some homeowners to add certain roof extensions without a full planning application. Article 4 directions can withdraw those rights in specified areas. In Clifton and Redland, that is why a rear dormer or a roof alteration that might be straightforward elsewhere can need planning permission.
The practical effect is simple: do not rely on a verbal ‘you won’t need planning’ from a builder. Check the site against Bristol City Council’s conservation area maps and Article 4 directions, and read the relevant character appraisal or design guidance. If the property is listed, stop comparing it to unlisted neighbours. Listed building consent is a separate regime, and internal works can count.
What actually gets approved in Clifton and Redland
Conservation officers in these areas are not anti-loft. They are anti-generic. A scheme that reads as a polite addition to the roof, rather than a box bolted onto it, has a better chance. In practice, that often means:
- rear roof lights set flush with the slope;
- a modest rear dormer that is set back from the eaves and ridge;
- traditional materials that match the existing roof covering;
- windows that suit the age and character of the building;
- no dominant front dormer facing the street;
- no bulky box dormer that changes the terrace’s roofline.
Clifton has streets where the roofscape is part of the public view. Redland has its own mix of villas, terraces and tree-lined roads. A design that works in one may look wrong in the other. The conservation officer will look at the host building, the terrace, the street and the wider conservation area — not just the loft itself.
Dormers, roof lights and the view from the street
The safest loft schemes in these neighbourhoods often rely on roof lights rather than dormers. They bring light and head height without adding a new structure to the roof slope. Where a dormer is needed, a rear dormer is usually more acceptable than a front one, but ‘rear’ is not a free pass. If the dormer is visible from a public path, a nearby street or a conservation area viewpoint, its size and finish still matter.
A common mistake is designing the dormer from inside out. The homeowner wants a shower and a wardrobe; the street gets a large flat-roofed box. A better approach is to design from the roof down: keep the dormer subordinate, retain the original eaves line, use a pitched or carefully detailed roof, and avoid cladding that shouts ‘new build’ in a street of slate and render.
Materials: slate, lead and the uPVC problem
In conservation areas, materials are not a minor finish choice. Natural slate, clay tiles, lead, timber and traditional metalwork tend to be safer than modern substitutes. uPVC windows are often a weak point in a Clifton or Redland application, especially where the existing windows are timber sashes. Even if the planning officer does not say no immediately, the detail can come back as a condition or a reason for refusal.
A practical rule: if the material would look obviously different from the neighbouring roofscape after five years of Bristol weather, expect questions. Samples, manufacturer details and a clear material schedule help. So does a design and access statement that explains why the chosen finish suits the host building.
Listed buildings: a separate consent, a separate timetable
Clifton and Redland contain listed buildings as well as conservation areas. If your home is listed, planning permission and listed building consent are separate requirements. Listed building consent can cover internal alterations, roof works, windows and even some repairs. Working without it is not a risk worth taking.
The timetable is longer. A listed building application may need a heritage statement, detailed drawings and a conservation-led justification. Pre-application advice is often worth the fee. The council will want to know what is significant about the building, what the proposal changes, and why the change is necessary. A loft scheme that works in an unlisted terrace may need a different structural and design approach in a listed villa.
Where professional help earns its fee
For a straightforward loft in an Article 4 area, a good architect or technician who knows Bristol’s conservation guidance can save months. For a listed building, or a scheme visible from a sensitive street, a conservation architect or heritage consultant is often the difference between a refusal and a condition-led approval.
Professional help earns its fee in three places: reading the local design guidance properly, drawing the roof detail at the right scale, and writing the supporting statement in the language the conservation officer expects. It also helps to have someone who can pick up the phone to the planning department before the application goes in. In conservation areas, pre-application advice is not a luxury; it is often the cheapest way to find out what will not fly.
Budget and timeline: the conservation premium
Expect conservation constraints to add both cost and time. Professional fees for drawings, heritage input and planning support can run from roughly £2,500 to £7,000 depending on the building and the complexity. Planning applications in conservation areas often take eight to sixteen weeks, and listed building consent can take longer. Pre-application advice adds weeks but can reduce the risk of a refusal.
The build itself may also cost more. Natural slate, traditional timber windows, lead work and careful detailing are not the cheapest options. Access in Clifton and Redland can be tight, and scaffolding may need sensitive positioning. A loft budget that assumes standard trusses, a uPVC window and a quick approval is likely to be optimistic.
The realistic verdict
Clifton and Redland are not no-go areas for lofts. They are areas where the design has to earn its place. A modest rear roof light scheme, a well-set-back dormer, matching materials and a clear planning statement can all work. A large front dormer, a flat-roofed box visible from the street, or a materials package that ignores the conservation area is likely to struggle.
The homeowners who do best here tend to start with the constraints, not the ensuite layout. They check Article 4, read the conservation guidance, talk to the council early and budget for professional help. In these postcodes, planning permission is often only half the story. The other half is whether the roof still looks like it belongs.